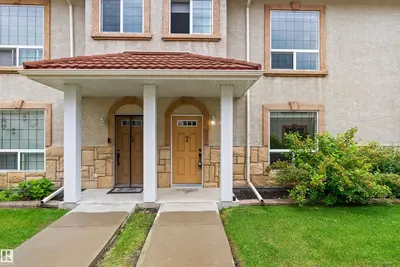
#7 13825 155 AV NW, Edmonton
Active · MLS® E4501448 · Carlton
$229,900

#7 13825 155 AV NW, Edmonton

Keylo Price estimate $204,500 — asking is about 12.4% over our estimate.

Open this home in the app Three quick swipes first, so we can show you the right alternatives No signup · No agent calls
3
Bedrooms
2.5
Bathrooms
1,401 ft²
Living area
Townhouse
Property type
2010
Year built
Our estimate

What this home is probably worth

Not the asking price. Our own estimate, trained on closed sales we track — without ever being shown the asking price.

Keylo Price — #7 13825 155 AV NW
Keylo Price estimate
$204,500
Sell Zone — where it likely tradesAsking $229,900
$202k$204k$207k
Informational estimate only. Not an appraisal, not a guaranteed sale price, and not a substitute for advice from a licensed REALTOR®.
The Keylo Price panel as it appears on this listing in the app.
About this home

3 bed Townhouse in Edmonton

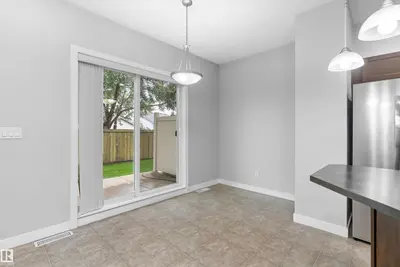
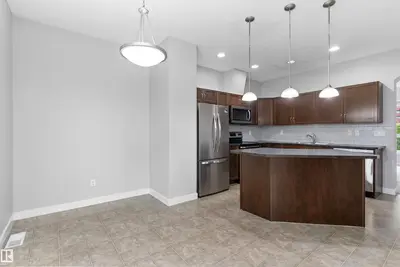
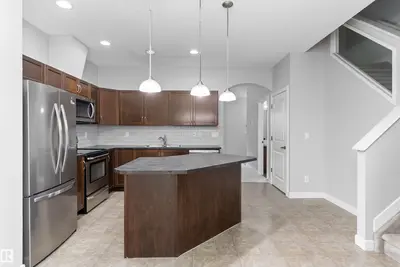
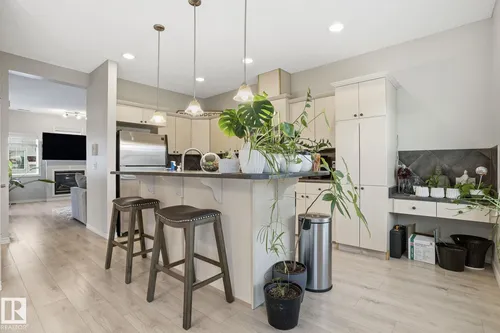
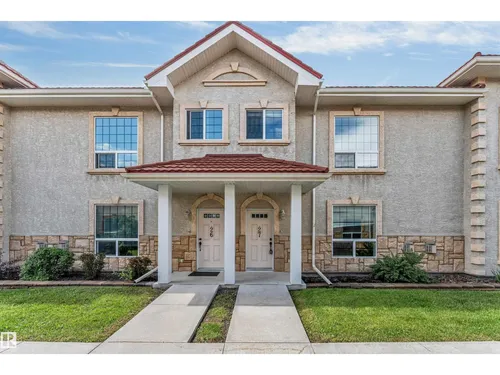
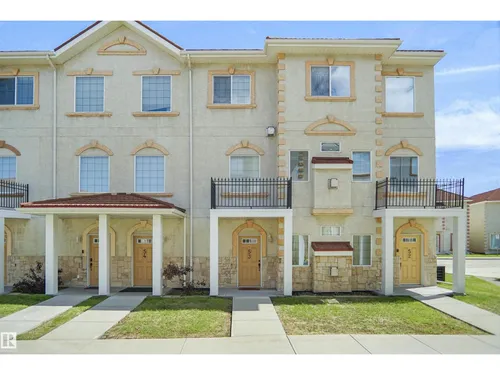
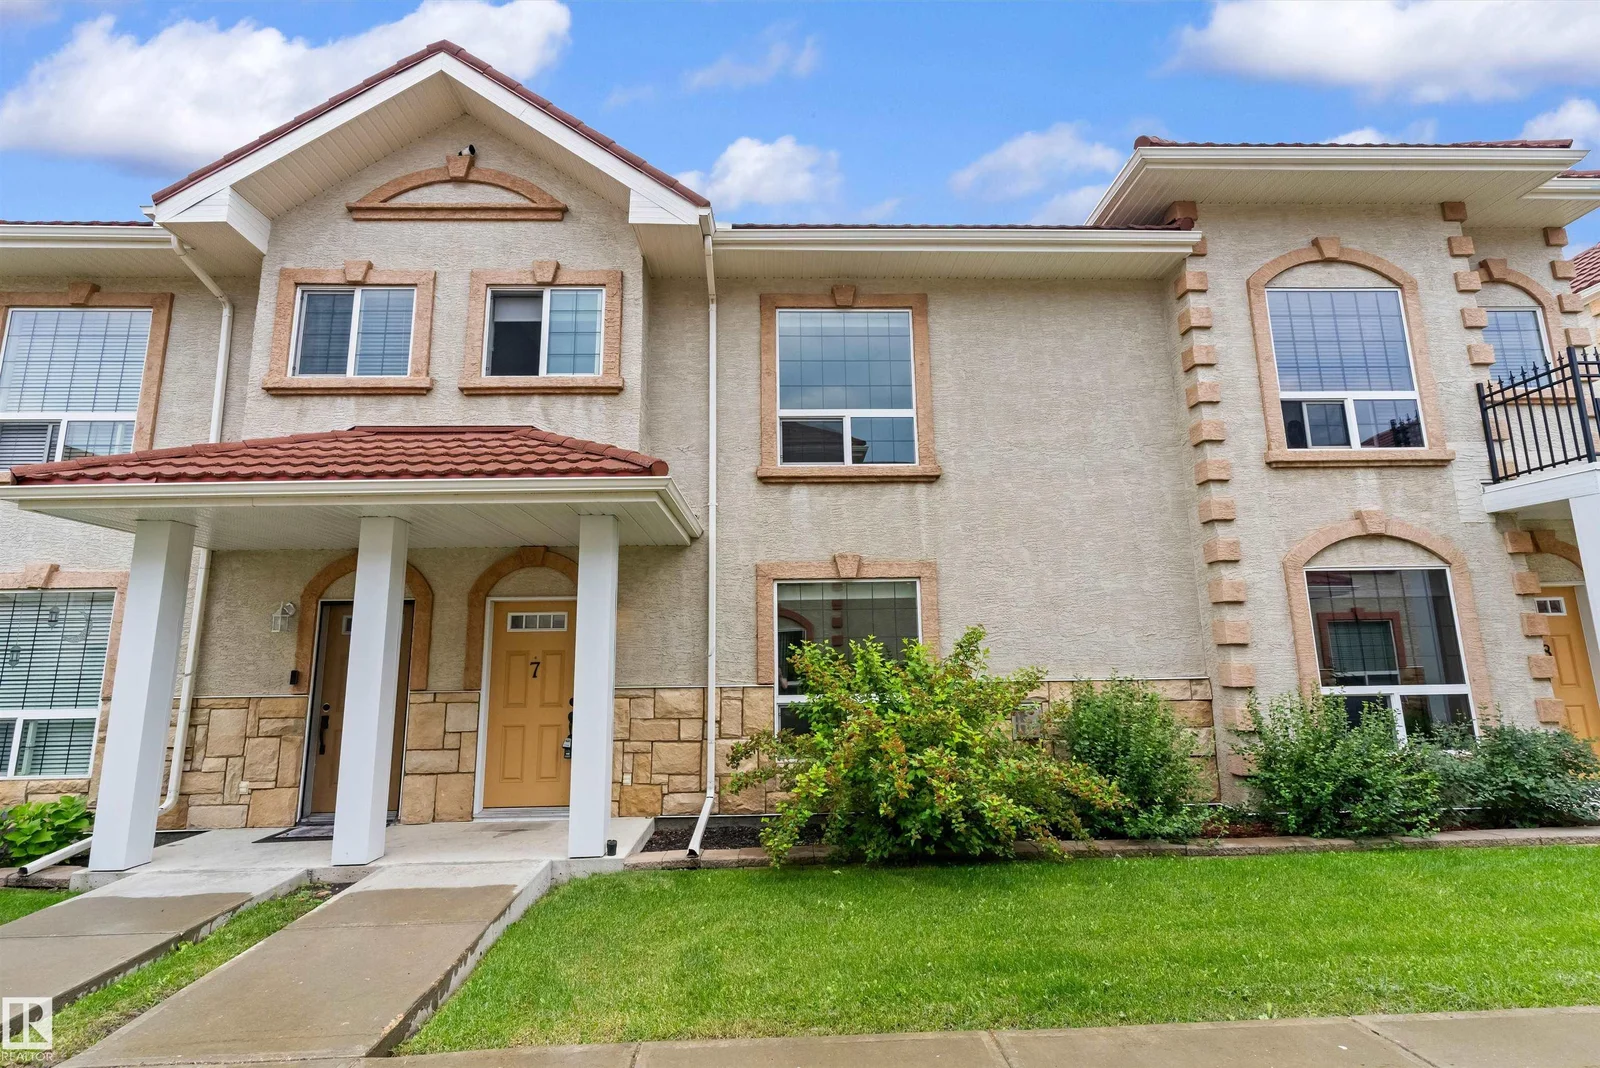
Picture this: friendly neighbours waving hello, a coffee shop a short stroll away, and a home that finally feels like yours. Welcome to Tuscan Village in Carlton, one of NW Edmonton's most connected, tight-knit communities - close to major roads, walkable shops and cafes, and everyday convenience right at your doorstep. This spacious 3 bedroom, 1,400 sq ft townhouse is one of only a rare few backing onto other homes, not the road, with a willow tree beyond your private backyard for added privacy…

Did you know? Did you know this Tuscan Village townhouse, built in 2010, offers a unique advantage by backing onto other homes rather than a road, enhanced by a willow tree for privacy and shade in its backyard? This 1,401 sq ft home boasts 3 bedrooms and 2.5 bathrooms, and is one of the rare few that includes two private, heated underground parking stalls. The listing highlights its location within the connected and tight-knit Carlton community, within a short stroll of shops and cafes, providing everyday convenience right at your doorstep.
Comparable homes

Similar homes to compare against

Opening one in the app starts with three quick swipes — that is how we learn which alternatives are worth your time.

Comparables are active MLS® listings selected on proximity and type. Photos and details come from licensed CREA DDF data.

Start comparing
Before you book a showing

What you can do with this home in the app

Show it to your partner or a friend

Save it, invite them in, and comment on this specific home together rather than trading screenshots.

See the full Keylo Price breakdown

Open the home in the app for comparables, condition signals, and the estimate methodology — free, without an account.

Book a call when you are ready

Request a 15-minute intro with a licensed REALTOR® — no signup gate on a static page.

Listed by
Christine Kelly
Exp Realty · MLS® E4501448

Listed by the listing brokerage shown on MLS®. Keylo Inc. represents buyers. Contacting us does not create an agency relationship until a written agreement is signed.

FAQ

About this home

What are the key interior features of this 3-bedroom townhouse?
This townhouse boasts 3 comfortable bedrooms and 2.5 bathrooms, offering ample space for families or roommates. The open-concept living area is perfect for entertaining, and the property includes dedicated parking.
What amenities and conveniences are available in the 155 AV NW neighborhood?
Located in the desirable 155 AV NW area of Edmonton, this property is close to local parks, schools, and shopping centers. Commuting is made easy with convenient access to public transportation and major roadways.
How does BuyMyHomie facilitate the purchase of this townhouse?
BuyMyHomie simplifies the buying process by offering a streamlined platform for viewing properties and making offers. Our team provides expert guidance throughout negotiations and closing, ensuring a smooth transaction for you.
Nearby

More Edmonton searches

See how this home stacks up

Open it in the app, compare it against what else is out there, and bring someone else into the decision.

Open this home in the app Free · Opens in your browser · Greater Edmonton Area