3608 214 ST NW, Edmonton
Active · MLS® E4511712 · Edgemont
$560,000

3608 214 ST NW, Edmonton

Keylo Price estimate $552,500 — asking is about 1.4% over our estimate.

Open this home in the app Three quick swipes first, so we can show you the right alternatives No signup · No agent calls
3
Bedrooms
2.5
Bathrooms
1,863 ft²
Living area
Detached Single Family
Property type
2022
Year built
Our estimate

What this home is probably worth

Not the asking price. Our own estimate, trained on closed sales we track — without ever being shown the asking price.

Keylo Price — 3608 214 ST NW
Keylo Price estimate
$552,500
Sell Zone — where it likely tradesAsking $560,000
$547k$552k$558k
Informational estimate only. Not an appraisal, not a guaranteed sale price, and not a substitute for advice from a licensed REALTOR®.
The Keylo Price panel as it appears on this listing in the app.
About this home

3 bed Detached Single Family in Edmonton

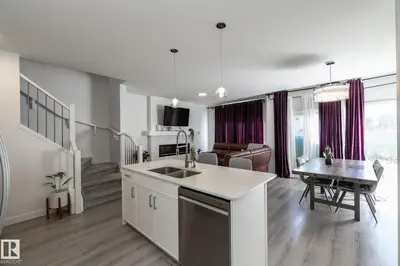
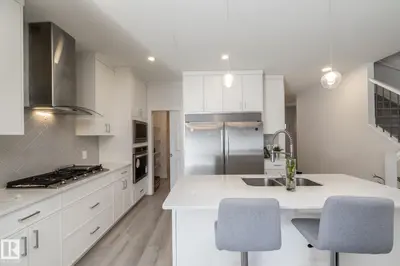
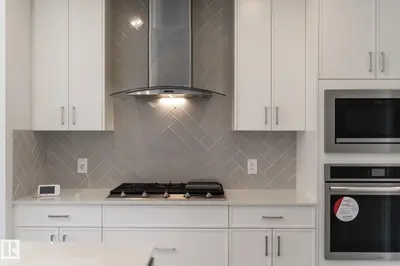
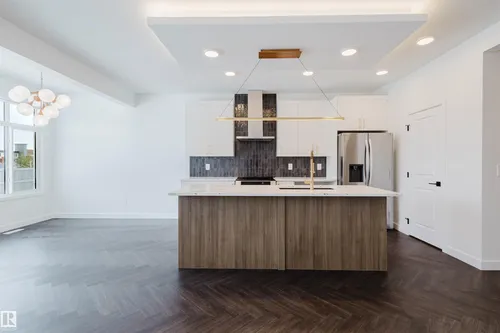
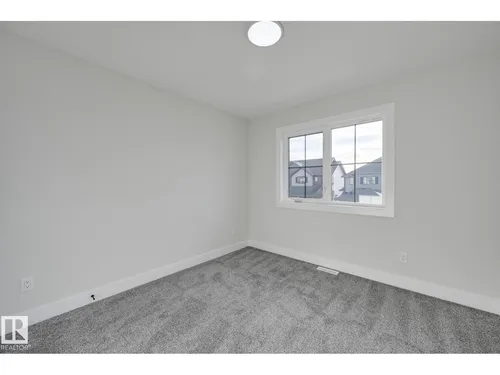
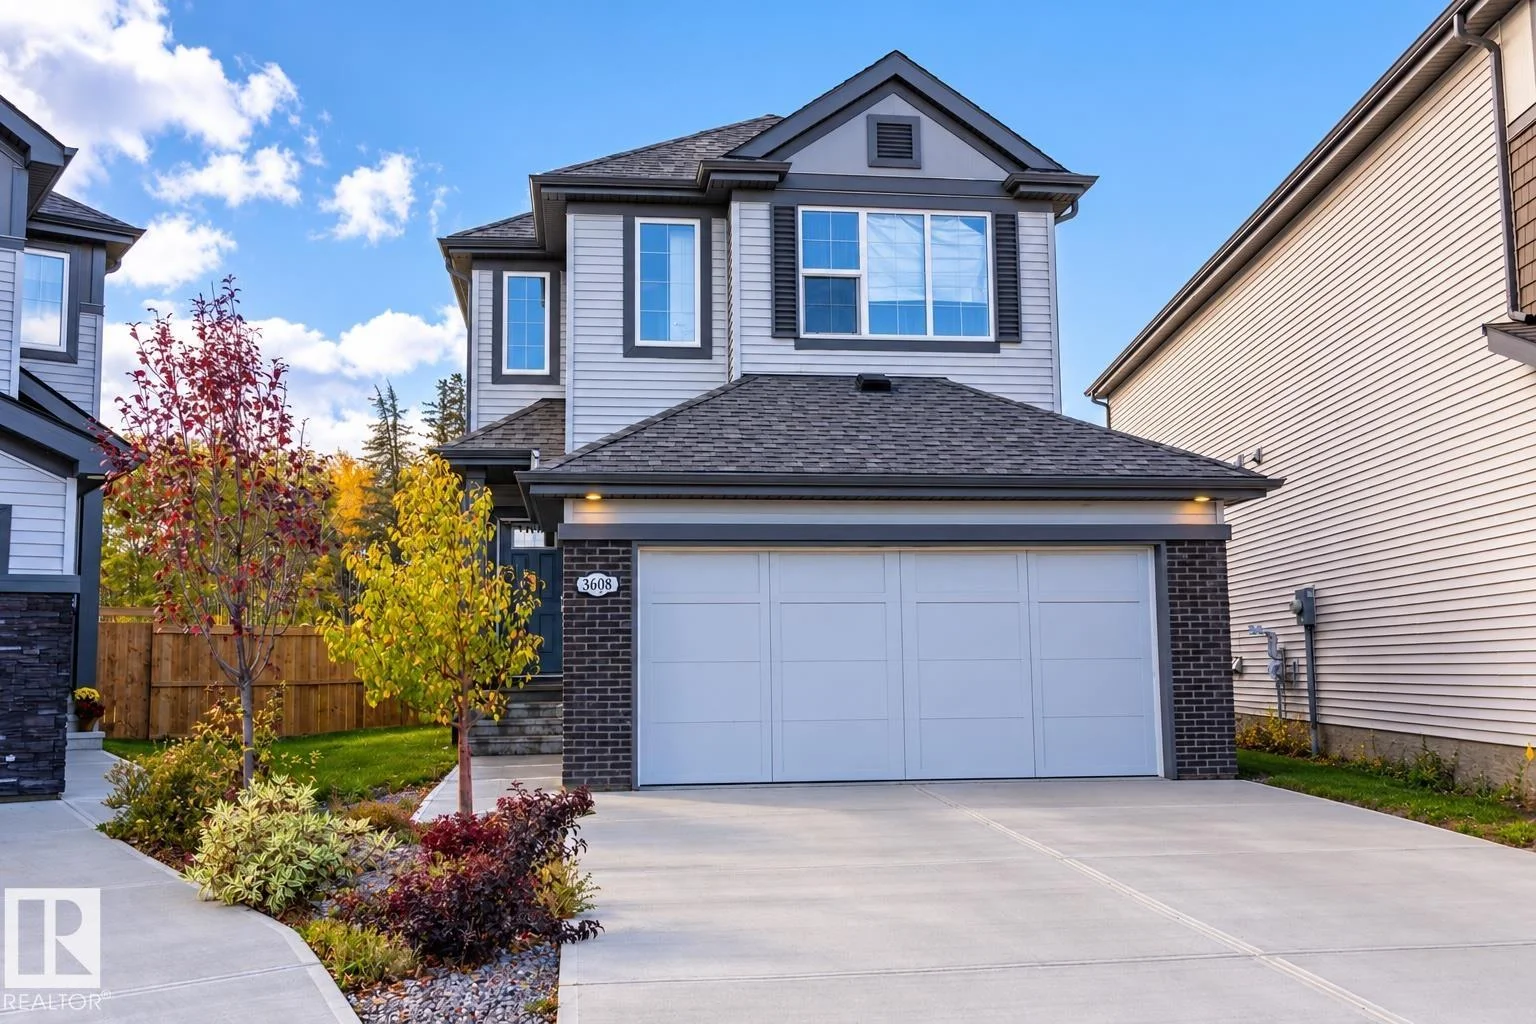
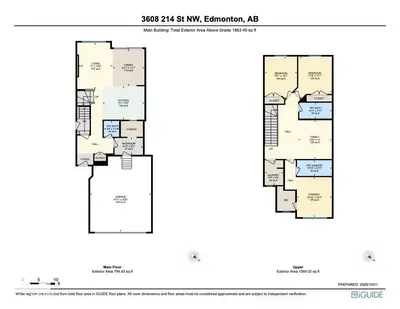
2022-BUILT, LARGER LOT & NO REAR NEIGHBOURS in sought-after EDGEMONT! This 1,863 sq. ft. Daytona-built home offers the modern finishes, functional layout & west-end location today’s buyers are looking for. The bright open main floor features LUXURY VINYL PLANK flooring, QUARTZ COUNTERTOPS, a spacious island kitchen, impressive commercial-style FRIGIDAIRE fridge/freezer combination & GAS FIREPLACE. Upstairs offers 3 bedrooms, 2 full baths, a versatile BONUS ROOM & convenient UPPER LAUNDRY. The pr…

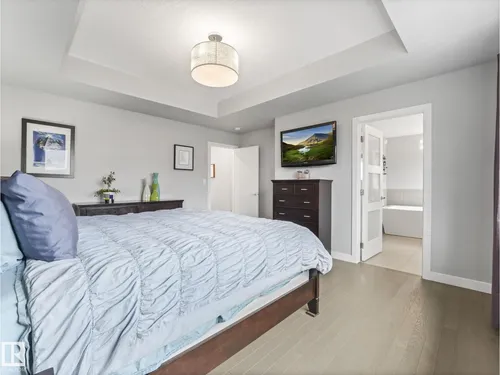
Did you know? Did you know this 2022-built Daytona home in Edgemont boasts a generous 1,863.46 sq ft of living space, featuring a functional layout with three bedrooms, two full bathrooms, and a versatile bonus room upstairs? Unique to this property, you'll find no rear neighbors, offering a sense of privacy, and the main floor is designed for modern living with luxury vinyl plank flooring, quartz countertops, and a striking commercial-style Frigidaire fridge/freezer combination. For ultimate comfort, this home comes equipped with central A/C, and the primary suite includes a walk-in closet and a private ensuite, while the living area is enhanced by a cozy gas fireplace.
Comparable homes

Similar homes to compare against

Opening one in the app starts with three quick swipes — that is how we learn which alternatives are worth your time.

Comparables are active MLS® listings selected on proximity and type. Photos and details come from licensed CREA DDF data.

Start comparing
Before you book a showing

What you can do with this home in the app

Show it to your partner or a friend

Save it, invite them in, and comment on this specific home together rather than trading screenshots.

See the full Keylo Price breakdown

Open the home in the app for comparables, condition signals, and the estimate methodology — free, without an account.

Book a call when you are ready

Request a 15-minute intro with a licensed REALTOR® — no signup gate on a static page.

Listed by
Jill Jordan
RE/MAX Real Estate · MLS® E4511712

Listed by the listing brokerage shown on MLS®. Keylo Inc. represents buyers. Contacting us does not create an agency relationship until a written agreement is signed.

FAQ

About this home

What are the key interior features of this 3-bedroom home in Edmonton?
This detached single-family home boasts 3 bedrooms and 2.5 bathrooms, offering comfortable living space. It features a modern layout designed for family life and entertaining, with ample natural light throughout.
What is the neighborhood like around 3608 214 ST NW in Edmonton?
Located in a desirable NW Edmonton area, this property is situated in a well-established neighborhood known for its family-friendly atmosphere. You'll find convenient access to local amenities, parks, and schools, making it an ideal place to call home.
How does the BuyMyHomie process work for purchasing this $560,000 property?
Buying this property with BuyMyHomie is designed to be straightforward and efficient. Our platform connects you directly with sellers, streamlining negotiations and paperwork to help you secure your new home faster.
Nearby

More Edmonton searches

See how this home stacks up

Open it in the app, compare it against what else is out there, and bring someone else into the decision.

Open this home in the app Free · Opens in your browser · Greater Edmonton Area