2213 Crossbill LI NW, Edmonton
Active · MLS® E4507957 · Kinglet Gardens
$402,400

2213 Crossbill LI NW, Edmonton

Keylo Price estimate $430,500 — asking is about 6.5% under our estimate.

Open this home in the app Three quick swipes first, so we can show you the right alternatives No signup · No agent calls
3
Bedrooms
2.5
Bathrooms
1,457 ft²
Living area
Duplex
Property type
2026
Year built
Our estimate

What this home is probably worth

Not the asking price. Our own estimate, trained on closed sales we track — without ever being shown the asking price.

Keylo Price — 2213 Crossbill LI NW
Keylo Price estimate
$430,500
Sell Zone — where it likely tradesAsking $402,400
$426k$430k$435k
Informational estimate only. Not an appraisal, not a guaranteed sale price, and not a substitute for advice from a licensed REALTOR®.
The Keylo Price panel as it appears on this listing in the app.
About this home

3 bed Duplex in Edmonton

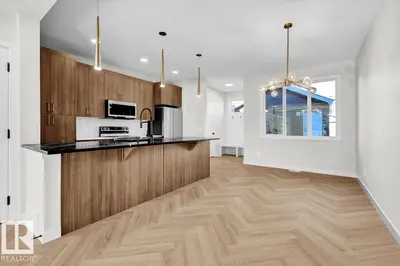
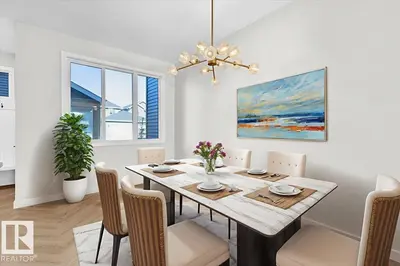
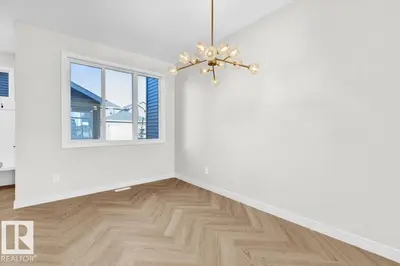
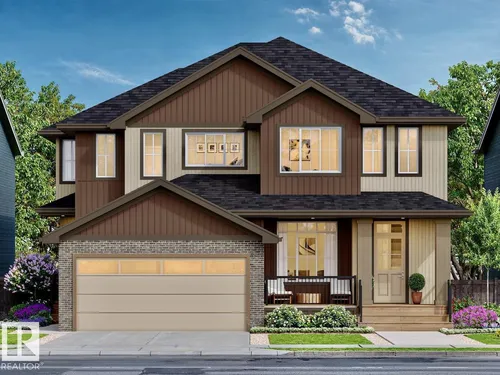
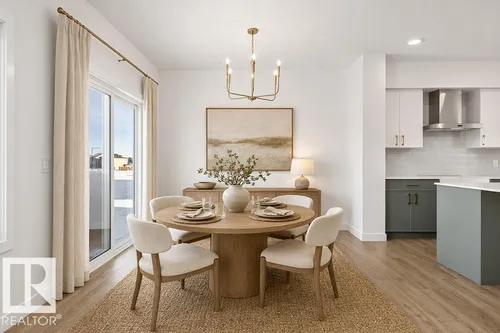
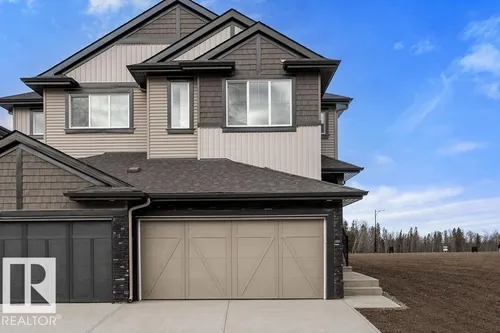
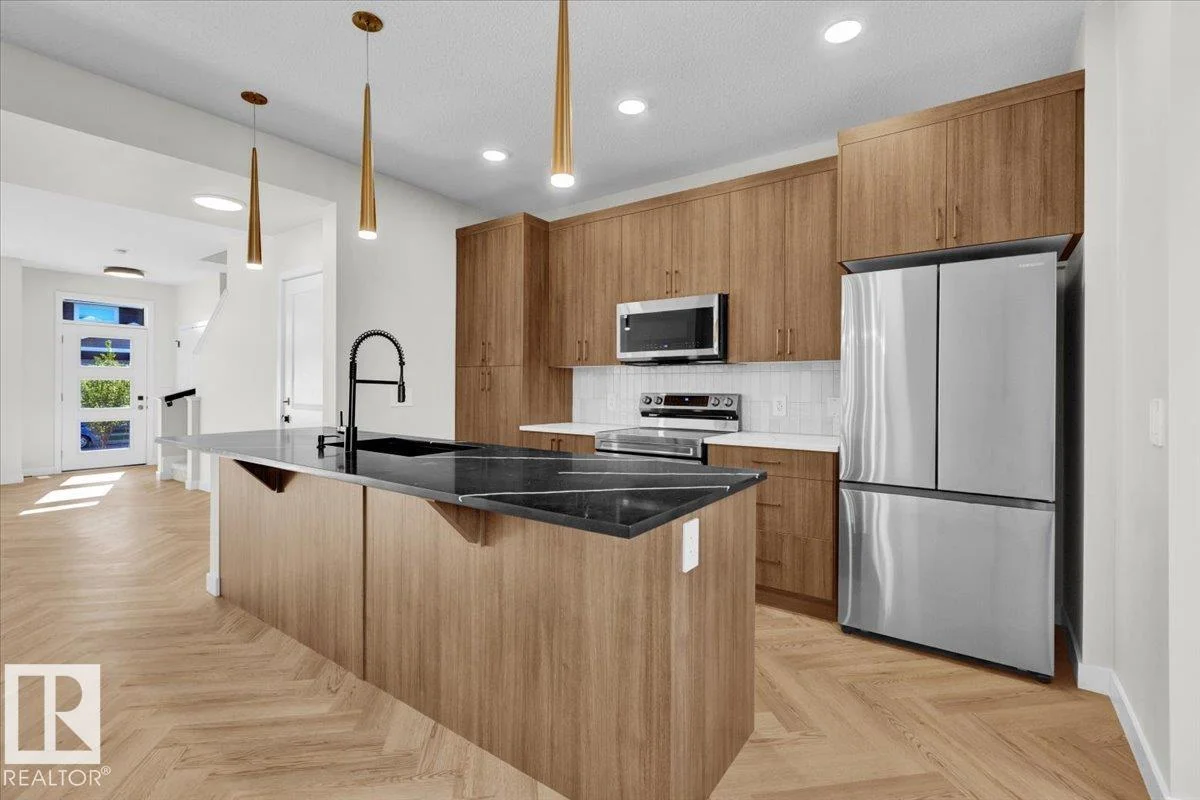
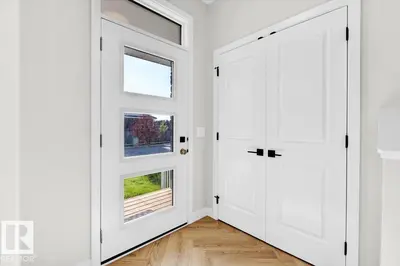
Half-duplex located in the community of Kinglet, known for its walking trails and natural surroundings. The open-concept main floor feels timelss, featuring a kitchen with warm wood cabinetry, sleek quartz countertops. Living and dining flow seamlessly for easy family time and relaxed entertaining. Upstairs includes a versatile flex space, laundry, main bath, and three bedrooms, including primary suite with walk-in closet and modern ensuite. $3,000 appliance allowance & front + back landscaping …

Did you know? Did you know this newly constructed half-duplex in Kinglet Gardens, scheduled for completion in December 2026, offers a seamless open-concept main floor perfect for modern living? Upstairs, you'll find a versatile flex space, three bedrooms including a primary suite with a walk-in closet and ensuite, and a dedicated laundry room. The property also includes a $3,000 appliance allowance and front and back landscaping, all within the community of Kinglet, recognized for its walking trails and natural surroundings.
Comparable homes

Similar homes to compare against

Opening one in the app starts with three quick swipes — that is how we learn which alternatives are worth your time.

Comparables are active MLS® listings selected on proximity and type. Photos and details come from licensed CREA DDF data.

Start comparing
Before you book a showing

What you can do with this home in the app

Show it to your partner or a friend

Save it, invite them in, and comment on this specific home together rather than trading screenshots.

See the full Keylo Price breakdown

Open the home in the app for comparables, condition signals, and the estimate methodology — free, without an account.

Book a call when you are ready

Request a 15-minute intro with a licensed REALTOR® — no signup gate on a static page.

Listed by
Fadi Georgi
MaxWell Polaris · MLS® E4507957

Listed by the listing brokerage shown on MLS®. Keylo Inc. represents buyers. Contacting us does not create an agency relationship until a written agreement is signed.

FAQ

About this home

What are the key features of this 3-bedroom duplex at 2213 Crossbill LI NW?
This modern duplex boasts 3 spacious bedrooms and 2.5 bathrooms, perfect for families or those seeking extra space. Enjoy an open-concept main floor designed for entertaining and comfortable living, along with a private backyard.
What is the neighborhood like around 2213 Crossbill LI NW in Edmonton?
Located in a family-friendly neighborhood, this duplex offers easy access to local parks, schools, and amenities. Enjoy the convenience of nearby shopping and dining, with quick access to major roadways for commuting.
How can BuyMyHomie help me purchase this $402,400 duplex?
BuyMyHomie streamlines the home-buying process, offering expert guidance and support from your initial search to closing day. We can help you navigate financing options, schedule viewings, and negotiate the best possible price for this property.
Nearby

More Edmonton searches

See how this home stacks up

Open it in the app, compare it against what else is out there, and bring someone else into the decision.

Open this home in the app Free · Opens in your browser · Greater Edmonton Area