1119 KESWICK DR SW, Edmonton
Active · MLS® E4502828 · Keswick Area
$425,000

1119 KESWICK DR SW, Edmonton

Keylo Price estimate $379,500 — asking is about 12.0% over our estimate.

Open this home in the app Three quick swipes first, so we can show you the right alternatives No signup · No agent calls
3
Bedrooms
2.5
Bathrooms
1,404 ft²
Living area
Townhouse
Property type
2019
Year built
Our estimate

What this home is probably worth

Not the asking price. Our own estimate, trained on closed sales we track — without ever being shown the asking price.

Keylo Price — 1119 KESWICK DR SW
Keylo Price estimate
$379,500
Sell Zone — where it likely tradesAsking $425,000
$376k$380k$383k
Informational estimate only. Not an appraisal, not a guaranteed sale price, and not a substitute for advice from a licensed REALTOR®.
The Keylo Price panel as it appears on this listing in the app.
About this home

3 bed Townhouse in Edmonton

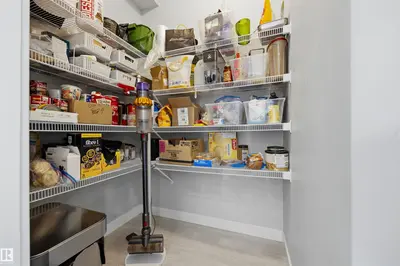
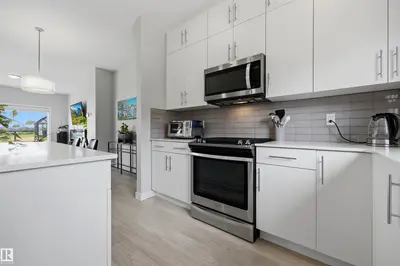
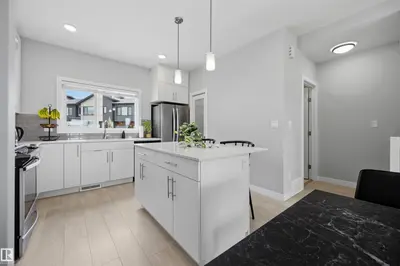
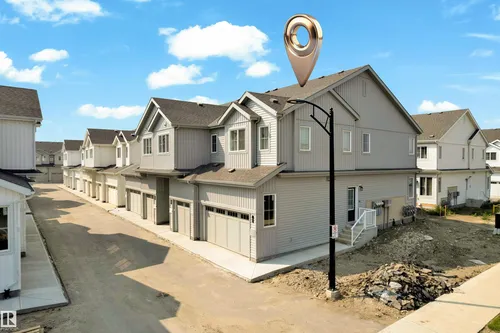
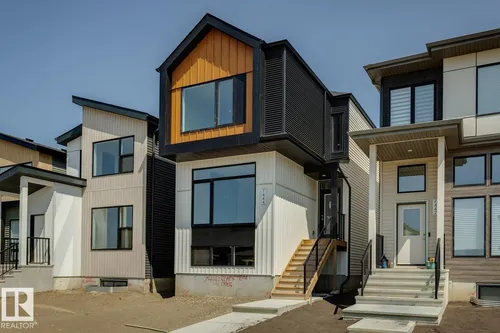
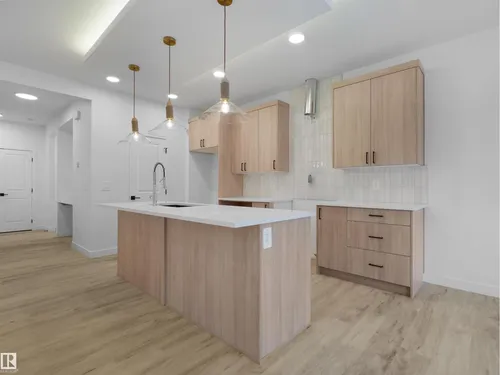
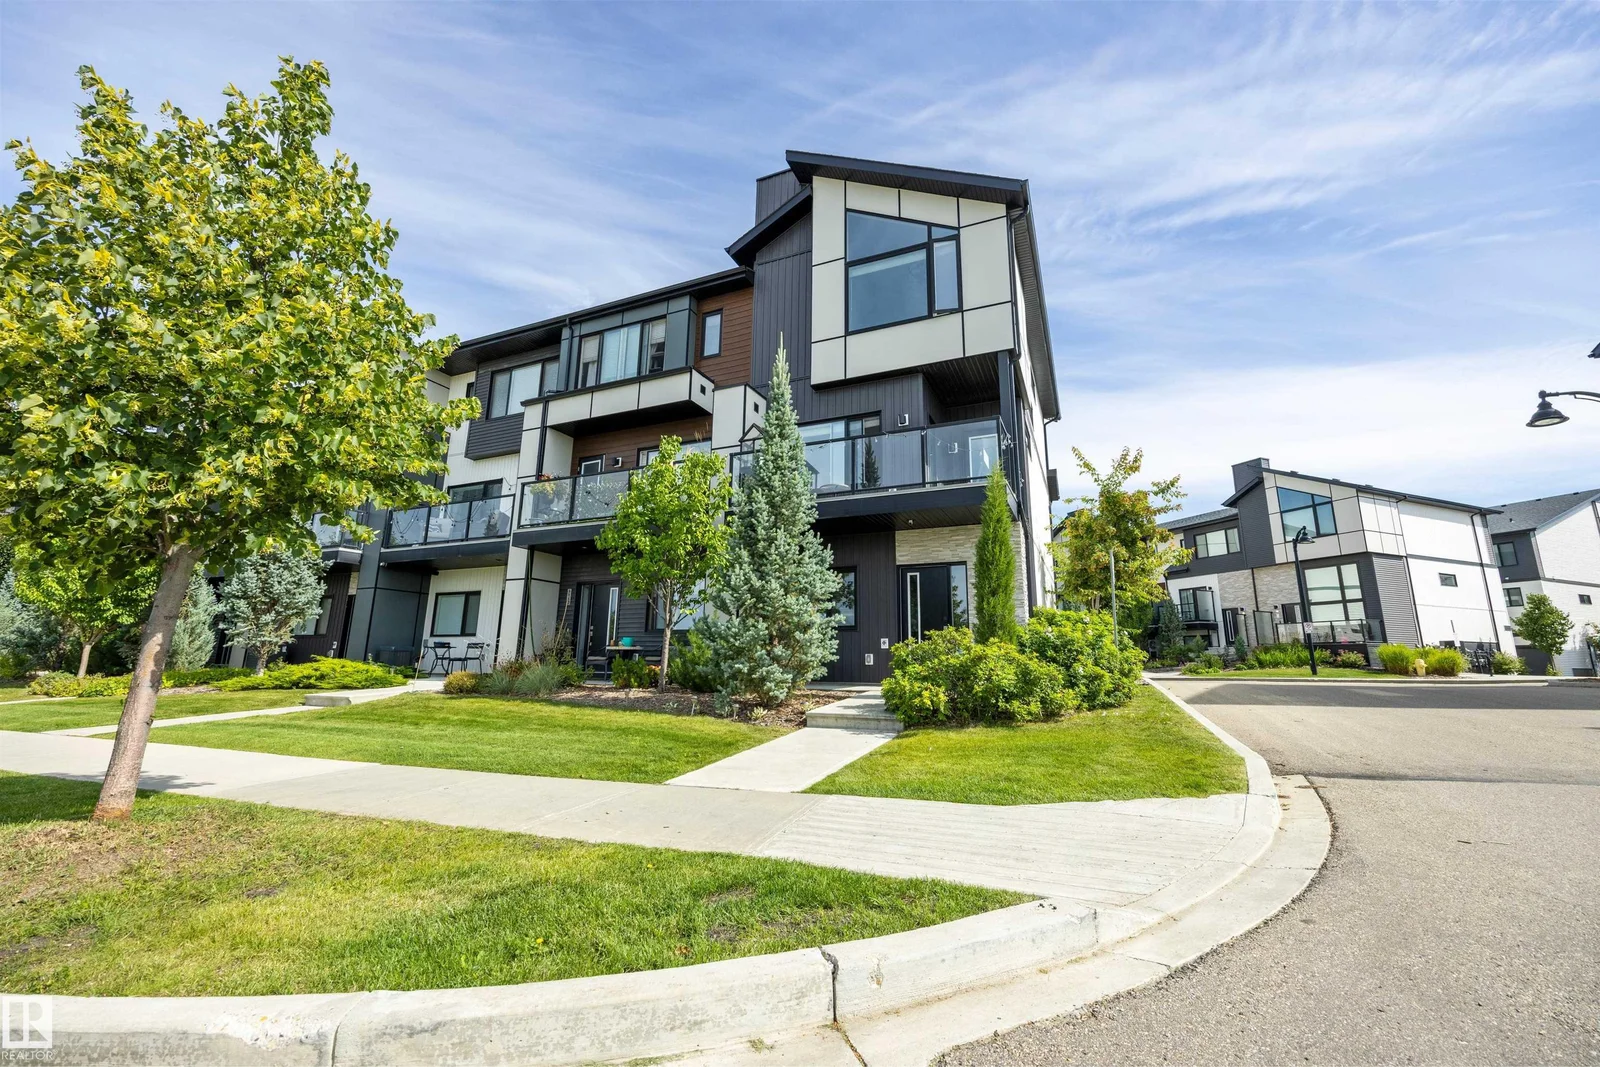
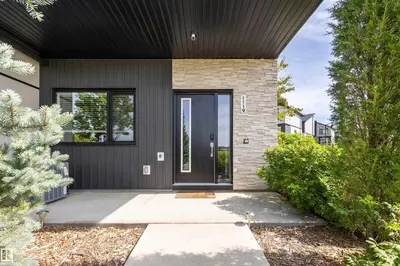
This beautifully appointed 3-storey townhome offers 1,404 sq ft of stylish, functional living space with 3 bedrooms and 2.5 bathrooms — perfect for families or professionals. Built in 2019, this home combines contemporary design with everyday comfort. Step inside to see soaring vaulted ceilings and 9 ft. ceilingsin this home which creates a bright, open feel throughout. The kitchen flows seamlessly into the living and dining areas, ideal for entertaining. Enjoy year-round comfort with central ai…

Did you know? Did you know this 2019-built townhouse boasts a stylish 3-storey layout spanning 1,404 sq ft, featuring soaring vaulted ceilings and 9 ft. ceilings for an open and bright atmosphere? The integrated kitchen, living, and dining areas are designed for seamless entertaining, complemented by year-round comfort provided by central air conditioning, forced air heating, and an HRV system for superior air quality. This property in the Keswick Area offers 3 bedrooms and 2.5 bathrooms, making it a functional and contemporary choice for its $425,000 price point.
Comparable homes

Similar homes to compare against

Opening one in the app starts with three quick swipes — that is how we learn which alternatives are worth your time.

Comparables are active MLS® listings selected on proximity and type. Photos and details come from licensed CREA DDF data.

Start comparing
Before you book a showing

What you can do with this home in the app

Show it to your partner or a friend

Save it, invite them in, and comment on this specific home together rather than trading screenshots.

See the full Keylo Price breakdown

Open the home in the app for comparables, condition signals, and the estimate methodology — free, without an account.

Book a call when you are ready

Request a 15-minute intro with a licensed REALTOR® — no signup gate on a static page.

Listed by
Danny Wong
MaxWell Devonshire Realty · MLS® E4502828

Listed by the listing brokerage shown on MLS®. Keylo Inc. represents buyers. Contacting us does not create an agency relationship until a written agreement is signed.

FAQ

About this home

What are the key features of this 3-bedroom townhouse at 1119 Keswick Dr SW?
This townhouse offers 3 bedrooms and 2.5 bathrooms, perfect for families or those needing extra space. Enjoy a modern layout with ample natural light, designed for comfortable living and entertaining.
What amenities are available in the Keswick neighborhood?
The Keswick neighborhood is known for its beautiful parks, walking trails, and proximity to the North Saskatchewan River valley. Residents enjoy convenient access to local shops, restaurants, and schools, making it a highly desirable area for families.
How can BuyMyHomie help me purchase this $425,000 townhouse?
BuyMyHomie streamlines the purchasing process by offering expert guidance and innovative tools to help you secure this 3-bedroom townhouse. We aim to make your home buying journey smooth and transparent, ensuring you get the best value.
Nearby

More Edmonton searches

See how this home stacks up

Open it in the app, compare it against what else is out there, and bring someone else into the decision.

Open this home in the app Free · Opens in your browser · Greater Edmonton Area