5002 58 ST, Daysland
Active · MLS® E4503090 · FLAGSTAFF COUNTY
$449,900

5002 58 ST, Daysland

Keylo Price estimate $291,500 — asking is about 54.3% over our estimate.

Open this home in the app Three quick swipes first, so we can show you the right alternatives No signup · No agent calls
3
Bedrooms
3.0
Bathrooms
1,434 ft²
Living area
Detached Single Family
Property type
2004
Year built
Our estimate

What this home is probably worth

Not the asking price. Our own estimate, trained on closed sales we track — without ever being shown the asking price.

Keylo Price — 5002 58 ST
Keylo Price estimate
$291,500
Sell Zone — where it likely tradesAsking $449,900
$289k$292k$294k
Informational estimate only. Not an appraisal, not a guaranteed sale price, and not a substitute for advice from a licensed REALTOR®.
The Keylo Price panel as it appears on this listing in the app.
About this home

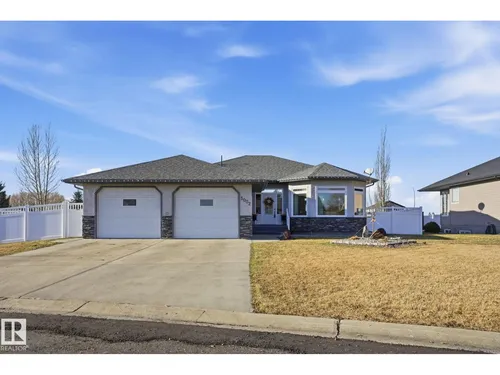
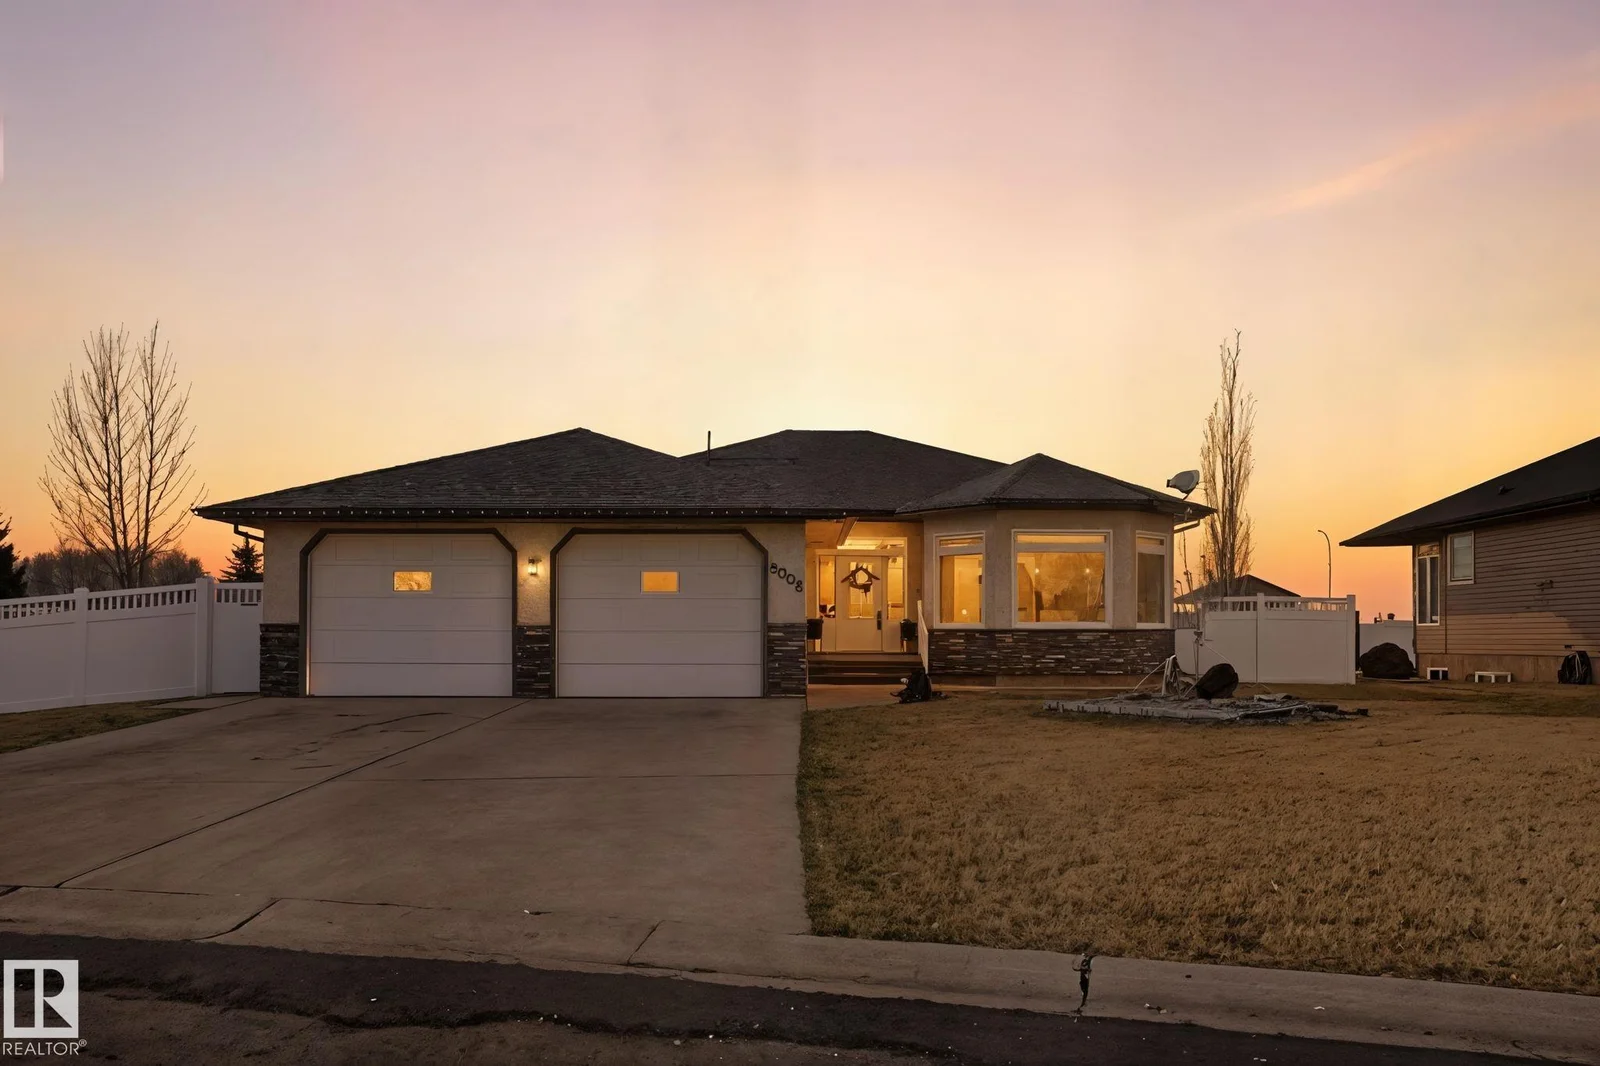
3 bed Detached Single Family in Daysland

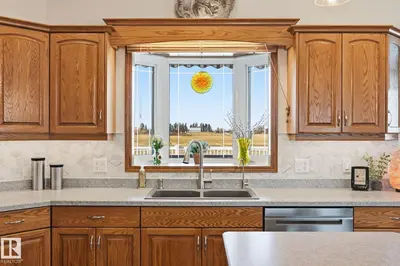
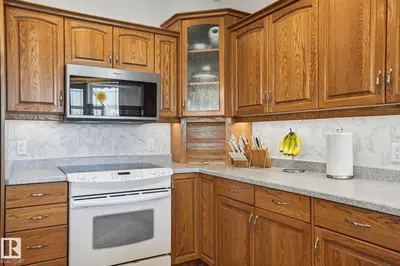
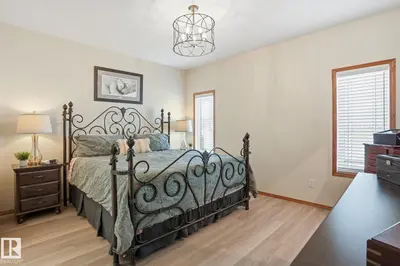
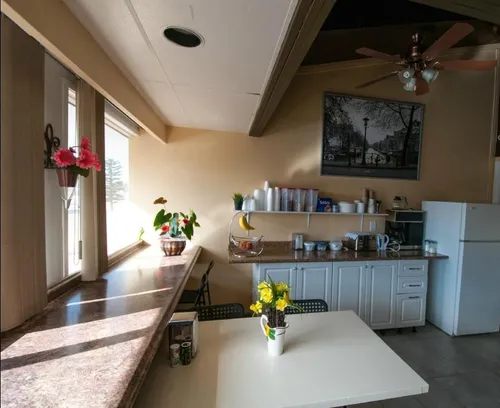
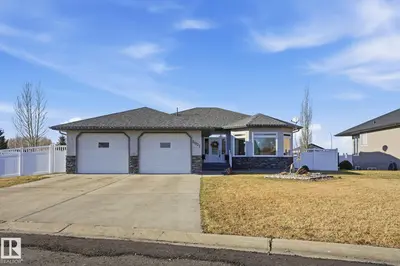
INCREDIBLY BUILT HOME (ICF Foundation) in DAYSLAND, AB---Recently Renovated (Over $110,000 spent on main floor reno) Perfect for downsizes looking to simplify life! Main floor was remodelled in 2024 to provide a more functional layout. LUXURY VINYL PLANK, new paint & light fixtures throughout most of the main floor. COMPLETELY RE-DESIGNED ENSUITE w/ a CUSTOM WALK-IN SHOWER; DUAL SINK VANITY & Make-Up-Desk---new Toilets, Sinks & Quartz counters in both main floor bathrooms. Kitchen updated w/ new…

Did you know? Did you know this Daysland home boasts an incredibly built ICF foundation, offering superior insulation and durability? The main floor underwent a significant $110,000 renovation in 2024, featuring a completely re-designed ensuite with a custom walk-in shower, dual sink vanity, and makeup desk, alongside updated luxury vinyl plank flooring, fresh paint, and new light fixtures throughout most of the main living area. The kitchen also received a modern update with a new Blanco sink, backsplash, and a high-end microwave/air fryer/convection oven combo hoodfan.
Comparable homes

Similar homes to compare against

Opening one in the app starts with three quick swipes — that is how we learn which alternatives are worth your time.

Comparables are active MLS® listings selected on proximity and type. Photos and details come from licensed CREA DDF data.

Start comparing
Before you book a showing

What you can do with this home in the app

Show it to your partner or a friend

Save it, invite them in, and comment on this specific home together rather than trading screenshots.

See the full Keylo Price breakdown

Open the home in the app for comparables, condition signals, and the estimate methodology — free, without an account.

Book a call when you are ready

Request a 15-minute intro with a licensed REALTOR® — no signup gate on a static page.

Listed by
Adam J Benke
Real Broker · MLS® E4503090

Listed by the listing brokerage shown on MLS®. Keylo Inc. represents buyers. Contacting us does not create an agency relationship until a written agreement is signed.

FAQ

About this home

What are the key features of this 3-bedroom home in Daysland?
This detached single-family home boasts 3 bedrooms and 3 bathrooms, offering ample space for families or those who enjoy hosting. It features a comfortable layout ideal for modern living in Daysland.
What is the Daysland neighborhood like?
Daysland is a welcoming community known for its friendly atmosphere and convenient amenities. You'll find a peaceful setting perfect for raising a family or enjoying a relaxed lifestyle, with local schools and shops nearby.
How does BuyMyHomie facilitate the purchase of this property?
BuyMyHomie simplifies the buying process by providing a transparent and efficient platform to view listings and make offers. Our streamlined approach ensures a smooth transaction from initial inquiry to closing, making homeownership more accessible.
Nearby

More Daysland searches

See how this home stacks up

Open it in the app, compare it against what else is out there, and bring someone else into the decision.

Open this home in the app Free · Opens in your browser · Greater Edmonton Area