4394 CRABAPPLE CR SW, Edmonton
Active · MLS® E4509073 · The Orchards At Ellerslie
$738,000

4394 CRABAPPLE CR SW, Edmonton

Keylo Price estimate $728,000 — asking is about 1.4% over our estimate.

Open this home in the app Three quick swipes first, so we can show you the right alternatives No signup · No agent calls
3
Bedrooms
3.5
Bathrooms
2,623 ft²
Living area
Detached Single Family
Property type
2014
Year built
Our estimate

What this home is probably worth

Not the asking price. Our own estimate, trained on closed sales we track — without ever being shown the asking price.

Keylo Price — 4394 CRABAPPLE CR SW
Keylo Price estimate
$728,000
Sell Zone — where it likely tradesAsking $738,000
$721k$728k$735k
Informational estimate only. Not an appraisal, not a guaranteed sale price, and not a substitute for advice from a licensed REALTOR®.
The Keylo Price panel as it appears on this listing in the app.
About this home

3 bed Detached Single Family in Edmonton

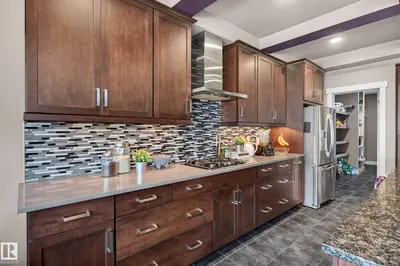
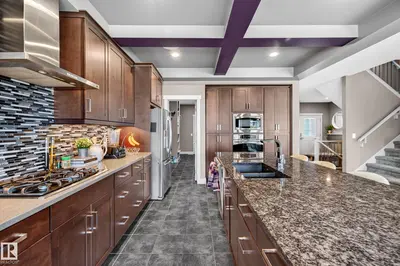
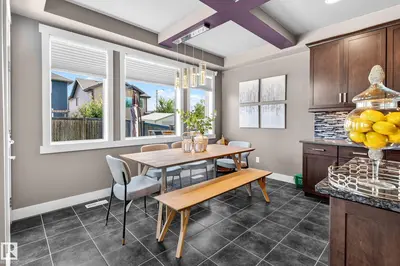
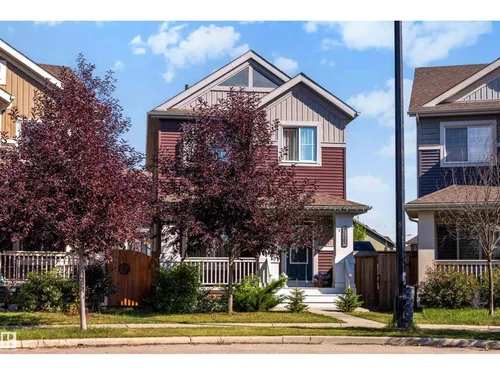
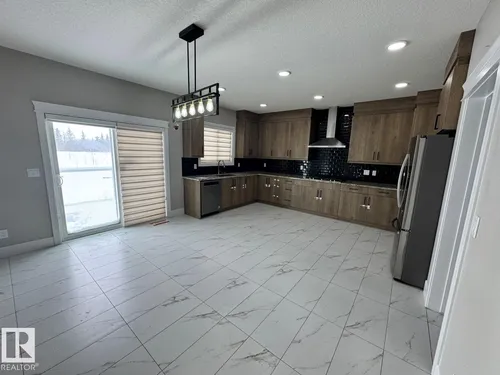
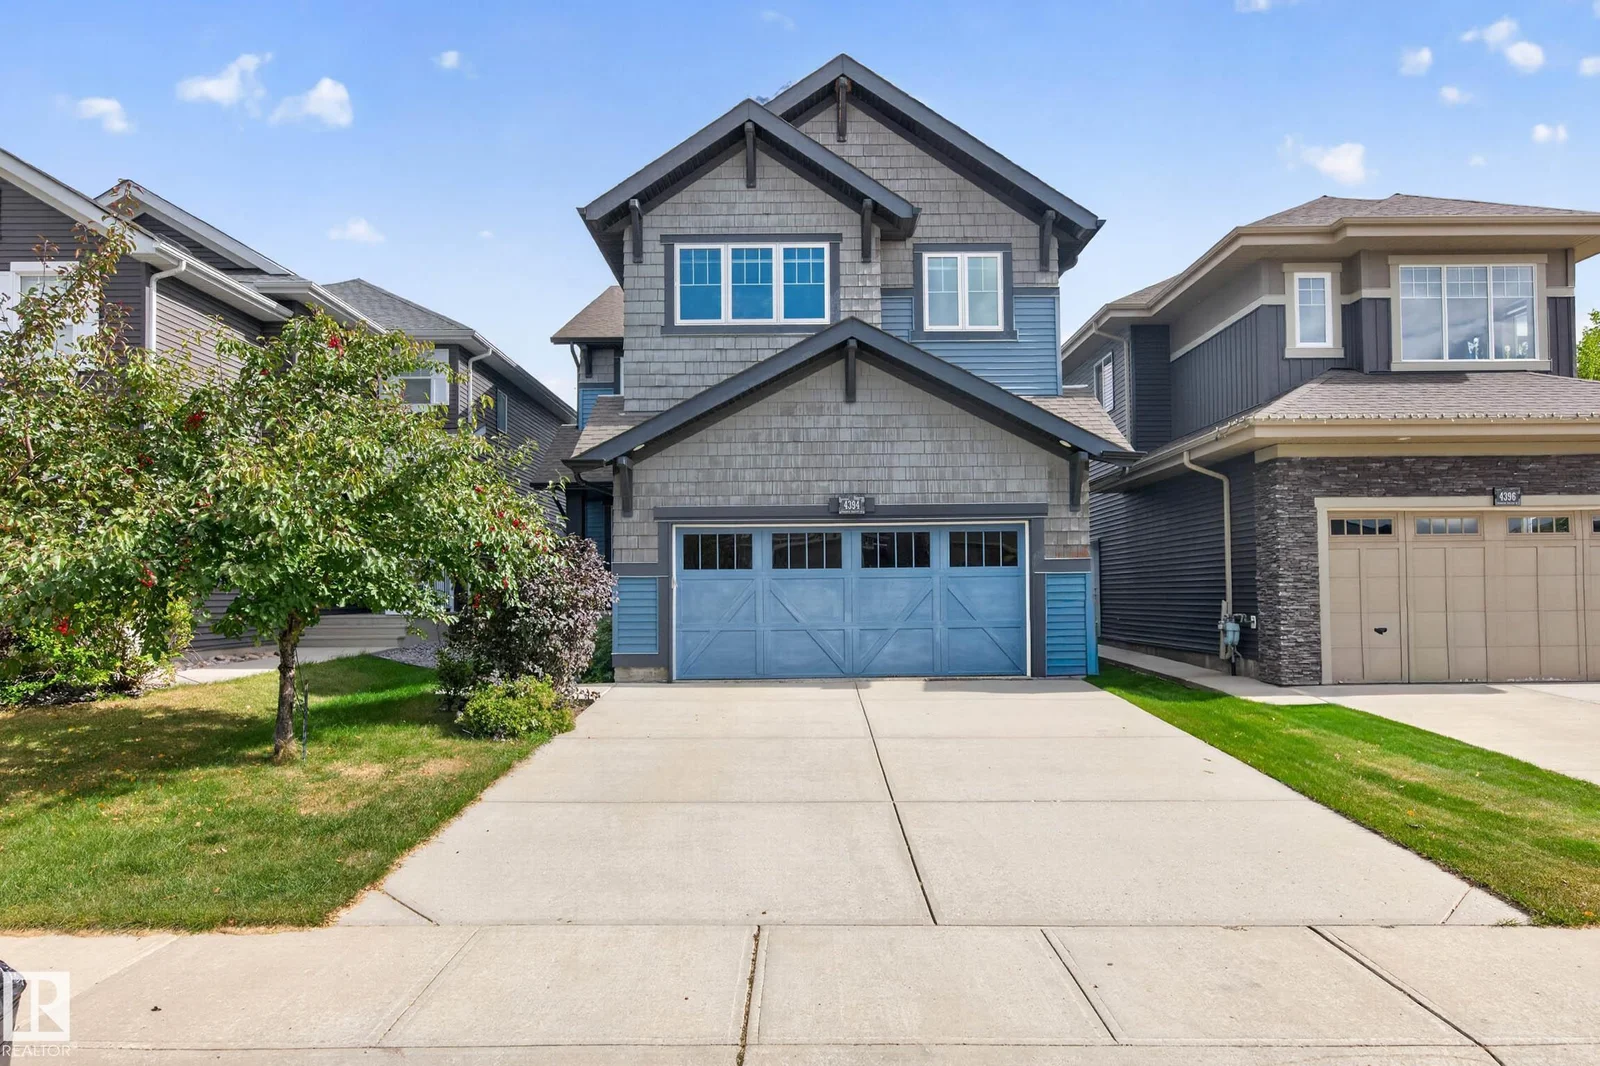
CUSTOM AVI BUILT HOME IN THE ORCHARDS! Offering over 3,700 sq ft of fully finished living space, this beautifully upgraded 2-storey is ideally located across from HUGE PARK & CLUBHOUSE. Main floor features a stunning kitchen with GRANITE, stainless steel appliances, gas range & oversized walk-through pantry, plus a den & bright family room w/ HARDWOOD floors, fireplace & HUGE WINDOWS. Upstairs offers 3 bedrooms, laundry, full bath & theatre-style bonus room. The primary retreat includes split va…

Did you know? Did you know this custom Avi built home in The Orchards at Ellerslie offers over 3,700 sq ft of fully finished living space, exceeding its listed living area of 2,623.29 sq ft? The main floor boasts a chef's dream kitchen with granite countertops, a gas range, and an oversized walk-through pantry, all leading into a bright family room with hardwood floors and a fireplace, while the upstairs features a theatre-style bonus room and a primary retreat with split vanities and direct laundry access. This 2014-built home is uniquely positioned directly across from a large park and clubhouse, offering significant neighborhood perks.
Comparable homes

Similar homes to compare against

Opening one in the app starts with three quick swipes — that is how we learn which alternatives are worth your time.

Comparables are active MLS® listings selected on proximity and type. Photos and details come from licensed CREA DDF data.

Start comparing
Before you book a showing

What you can do with this home in the app

Show it to your partner or a friend

Save it, invite them in, and comment on this specific home together rather than trading screenshots.

See the full Keylo Price breakdown

Open the home in the app for comparables, condition signals, and the estimate methodology — free, without an account.

Book a call when you are ready

Request a 15-minute intro with a licensed REALTOR® — no signup gate on a static page.

Listed by
Kira Harrington
Rimrock Real Estate · MLS® E4509073

Listed by the listing brokerage shown on MLS®. Keylo Inc. represents buyers. Contacting us does not create an agency relationship until a written agreement is signed.

FAQ

About this home

What makes the kitchen at 4394 CRABAPPLE CR SW stand out?
This stunning detached single-family home features a gourmet kitchen equipped with premium stainless steel appliances, quartz countertops, and ample custom cabinetry. It's designed for both culinary enthusiasts and those who love to entertain, offering a spacious layout and a large island.
What are the amenities and attractions in the SW Edmonton neighborhood of this property?
Located in a desirable SW Edmonton area, this home offers proximity to excellent schools, beautiful parks like Terwillegar Park, and convenient access to shopping centers and major roadways. The neighborhood is known for its family-friendly atmosphere and abundance of recreational opportunities.
How can BuyMyHomie simplify the purchase of 4394 CRABAPPLE CR SW?
BuyMyHomie streamlines the buying process by offering transparent pricing and a hassle-free transaction experience, potentially including features like digital offers and dedicated support. Our platform aims to make your journey to owning this 3-bedroom, 3.5-bathroom home as smooth and efficient as possible.
Nearby

More Edmonton searches

See how this home stacks up

Open it in the app, compare it against what else is out there, and bring someone else into the decision.

Open this home in the app Free · Opens in your browser · Greater Edmonton Area