271 PATERSON LI SW, Edmonton
Active · MLS® E4509280 · Paisley
$609,665

271 PATERSON LI SW, Edmonton

Keylo Price estimate $643,000 — asking is about 5.2% under our estimate.

Open this home in the app Three quick swipes first, so we can show you the right alternatives No signup · No agent calls
3
Bedrooms
2.5
Bathrooms
2,119 ft²
Living area
Detached Single Family
Property type
2025
Year built
Our estimate

What this home is probably worth

Not the asking price. Our own estimate, trained on closed sales we track — without ever being shown the asking price.

Keylo Price — 271 PATERSON LI SW
Keylo Price estimate
$643,000
Sell Zone — where it likely tradesAsking $609,665
$637k$643k$649k
Informational estimate only. Not an appraisal, not a guaranteed sale price, and not a substitute for advice from a licensed REALTOR®.
The Keylo Price panel as it appears on this listing in the app.
About this home

3 bed Detached Single Family in Edmonton

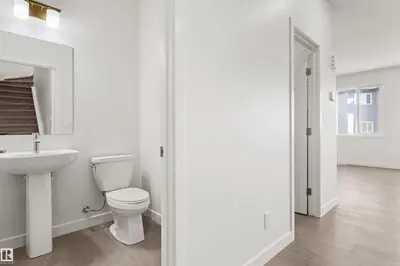
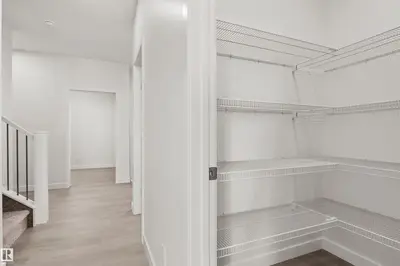
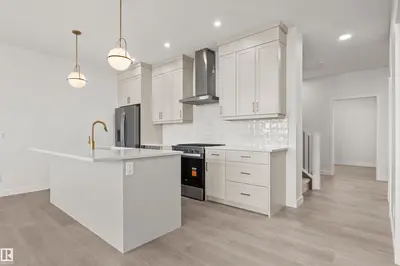
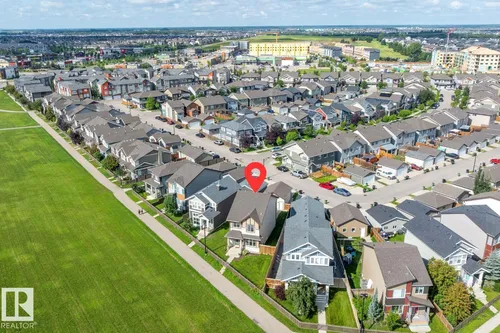
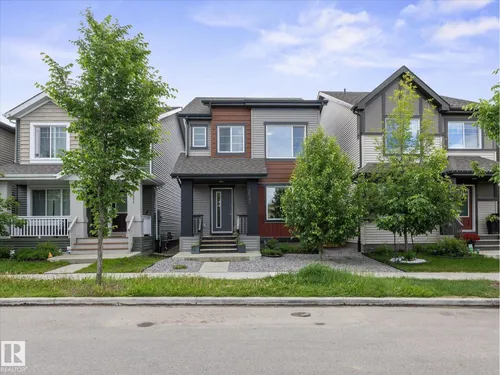
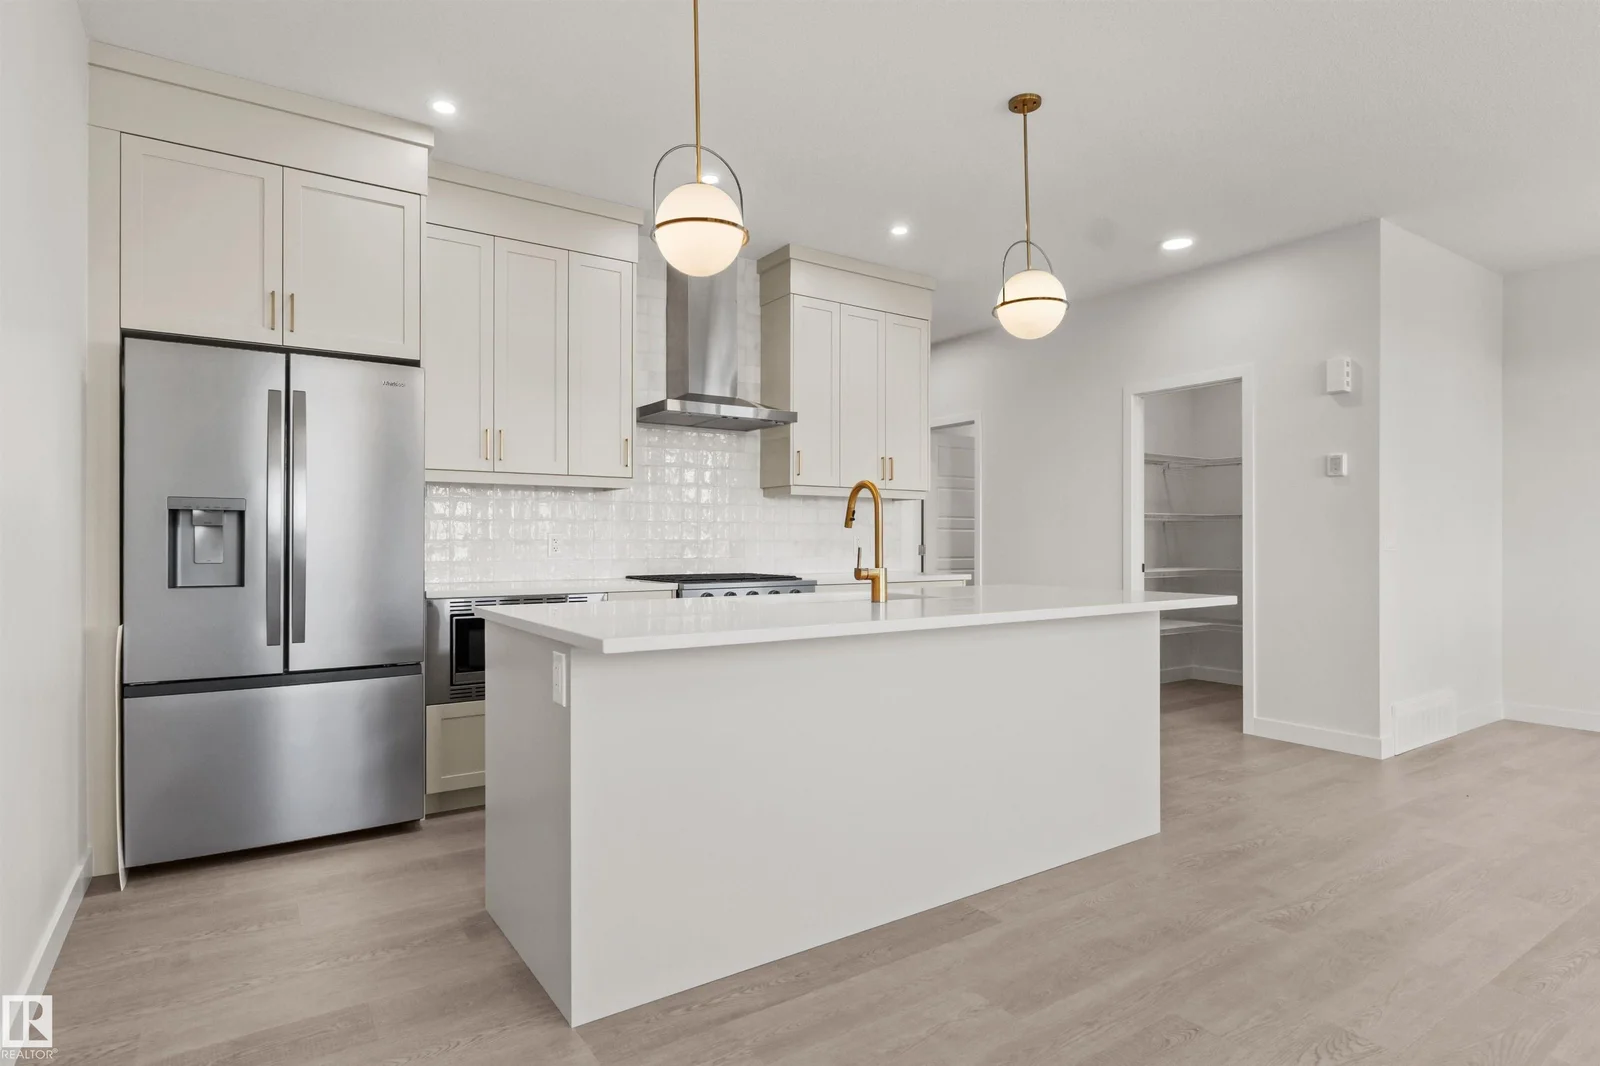
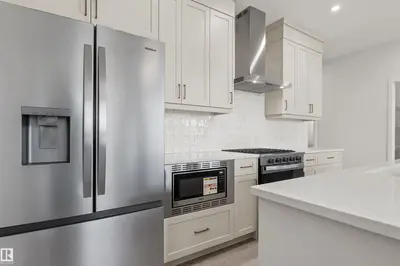
Our unique Sierra floor plan is Located on Paterson link, within minutes of Paisley’s Off Leash Dog Park, Playground, Greenspace with Walking Trails and 2 Large Commercial Spaces. This home is built on a Conventional Lot (Non- Zero) with Front Landscaping. There is an Enclosed Side Entrance with an Exterior Landing, and 2 windows in the Basement. Maximize living space with a Main Floor Flex Room with a Window. Open Concept living with Upgraded Spindle Railing on Main Floor. Cozy up in the living…

Did you know? Did you know this 2025-built detached single-family home in Paisley boasts a unique "Sierra" floor plan, featuring a main floor flex room with a window for maximized living space and upgraded spindle railing throughout the open-concept main level? The property offers a practical enclosed side entrance with an exterior landing and two basement windows, all situated on a conventional lot with front landscaping. You'll also enjoy proximity to Paisley’s Off Leash Dog Park, playground, greenspace with walking trails, and two large commercial spaces, all within minutes of your new home.
Comparable homes

Similar homes to compare against

Opening one in the app starts with three quick swipes — that is how we learn which alternatives are worth your time.

Comparables are active MLS® listings selected on proximity and type. Photos and details come from licensed CREA DDF data.

Start comparing
Before you book a showing

What you can do with this home in the app

Show it to your partner or a friend

Save it, invite them in, and comment on this specific home together rather than trading screenshots.

See the full Keylo Price breakdown

Open the home in the app for comparables, condition signals, and the estimate methodology — free, without an account.

Book a call when you are ready

Request a 15-minute intro with a licensed REALTOR® — no signup gate on a static page.

Listed by
Christina A Reid
Century 21 Leading · MLS® E4509280

Listed by the listing brokerage shown on MLS®. Keylo Inc. represents buyers. Contacting us does not create an agency relationship until a written agreement is signed.

FAQ

About this home

What are the key features of this detached single-family home at 271 Paterson Li SW?
This charming detached single-family home offers 3 spacious bedrooms and 2.5 bathrooms, perfect for families or professionals. Enjoy a comfortable living experience with modern amenities and ample space for relaxation and entertainment.
Tell me about the neighborhood of 271 Paterson Li SW in Edmonton, AB.
Located in a desirable Edmonton neighborhood, 271 Paterson Li SW offers convenient access to local amenities, parks, and schools. Enjoy the benefits of a family-friendly community with a peaceful atmosphere and easy commuting options.
How does BuyMyHomie streamline the buying process for this property?
BuyMyHomie simplifies your home buying journey with a transparent and efficient process, allowing you to make an offer on 271 Paterson Li SW with confidence. Our platform provides expert guidance and support to ensure a smooth transaction from start to finish.
Nearby

More Edmonton searches

See how this home stacks up

Open it in the app, compare it against what else is out there, and bring someone else into the decision.

Open this home in the app Free · Opens in your browser · Greater Edmonton Area