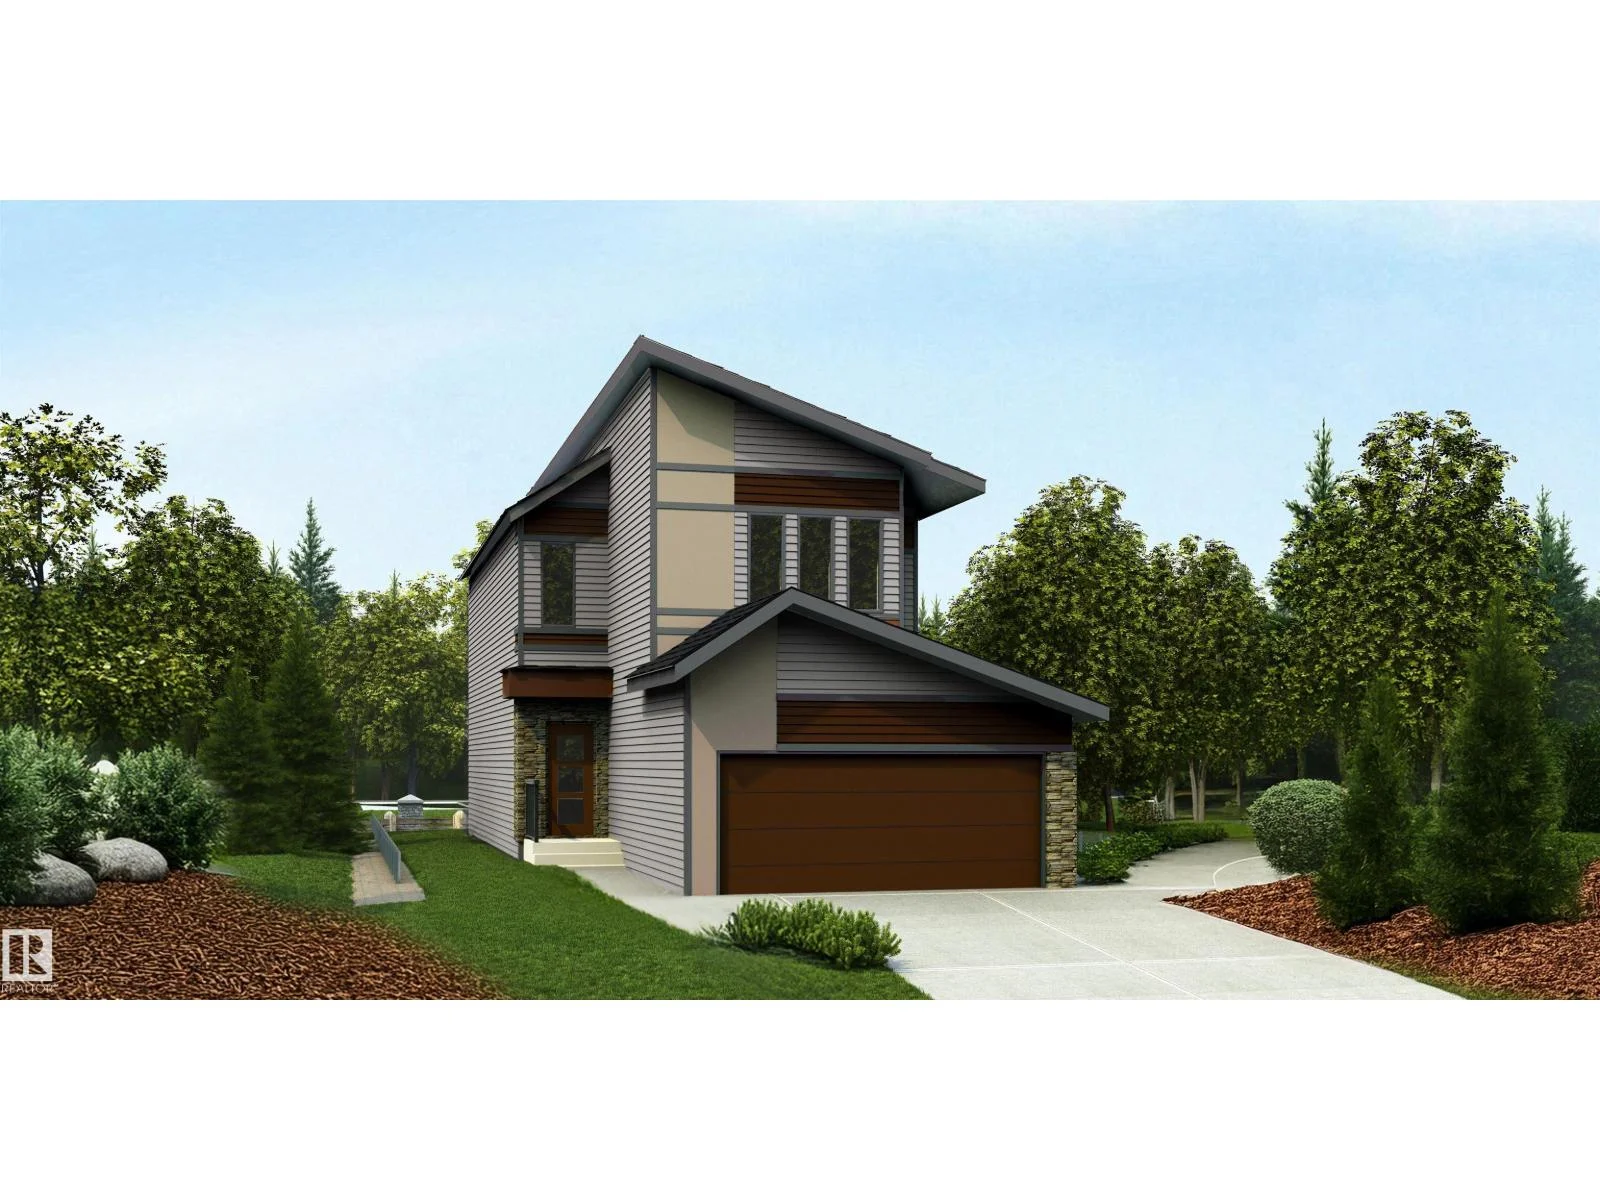
Keylo Price estimate $663,500 — asking is about 10.2% under our estimate.
Not the asking price. Our own estimate, trained on closed sales we track — without ever being shown the asking price.
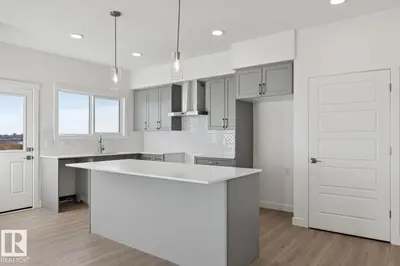
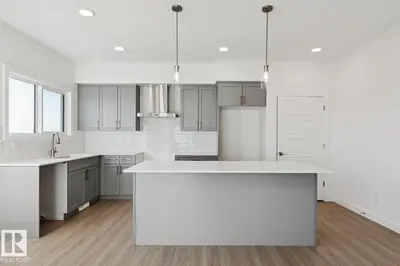
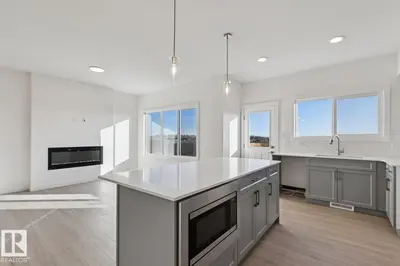
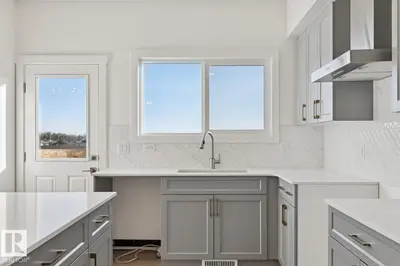
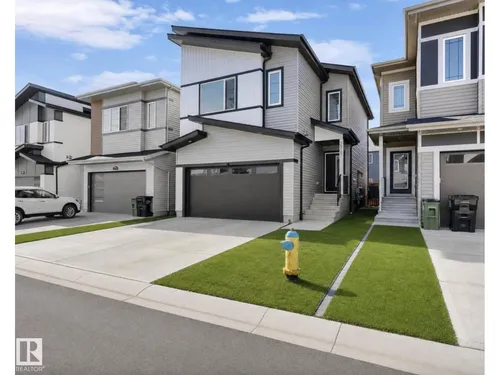
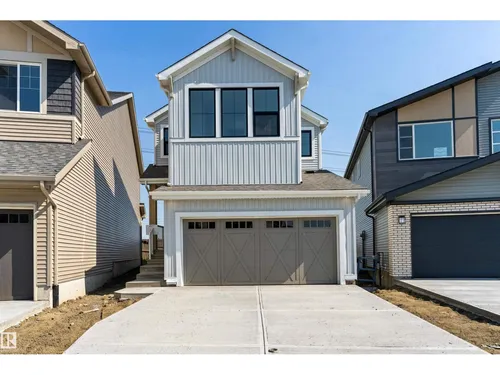
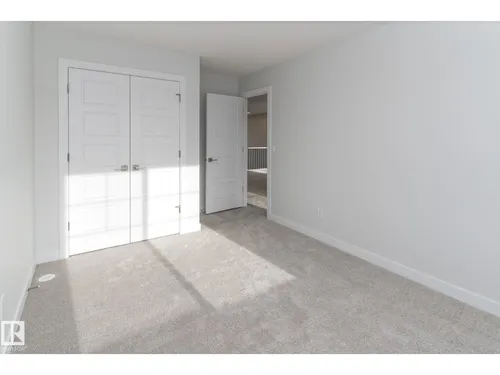
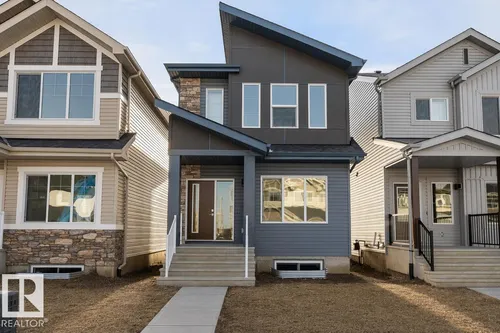
This thoughtfully designed home offers a functional layout for modern family living. The main floor features 9' ceilings, LVP flooring, a double attached garage with a floor drain, and a separate side entrance. A welcoming foyer leads to a mudroom with garage access, a full 3-piece bath with a walk-in shower, and a rear main-floor bedroomâideal for guests or extended family. The open-concept kitchen, nook, and great room provide seamless flow. The kitchen includes quartz countertops, an island…
Opening one in the app starts with three quick swipes — that is how we learn which alternatives are worth your time.
Active
Active
Active
ActiveComparables are active MLS® listings selected on proximity and type. Photos and details come from licensed CREA DDF data.
Start comparingSave it, invite them in, and comment on this specific home together rather than trading screenshots.
Open the home in the app for comparables, condition signals, and the estimate methodology — free, without an account.
Request a 15-minute intro with a licensed REALTOR® — no signup gate on a static page.
Listed by the listing brokerage shown on MLS®. Keylo Inc. represents buyers. Contacting us does not create an agency relationship until a written agreement is signed.
Open it in the app, compare it against what else is out there, and bring someone else into the decision.
Open this home in the app Free · Opens in your browser · Greater Edmonton Area