261 Linden LO, Leduc
Active · MLS® E4511834 · Leduc
$545,000

261 Linden LO, Leduc

Keylo Price estimate $507,000 — asking is about 7.5% over our estimate.

Open this home in the app Three quick swipes first, so we can show you the right alternatives No signup · No agent calls
3
Bedrooms
2.5
Bathrooms
1,876 ft²
Living area
Detached Single Family
Property type
2026
Year built
Our estimate

What this home is probably worth

Not the asking price. Our own estimate, trained on closed sales we track — without ever being shown the asking price.

Keylo Price — 261 Linden LO
Keylo Price estimate
$507,000
Sell Zone — where it likely tradesAsking $545,000
$502k$507k$512k
Informational estimate only. Not an appraisal, not a guaranteed sale price, and not a substitute for advice from a licensed REALTOR®.
The Keylo Price panel as it appears on this listing in the app.
About this home

3 bed Detached Single Family in Leduc

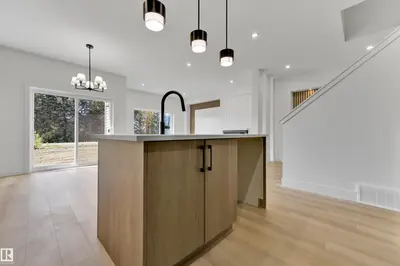
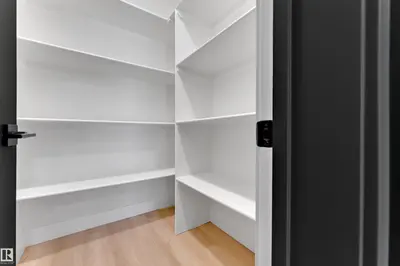
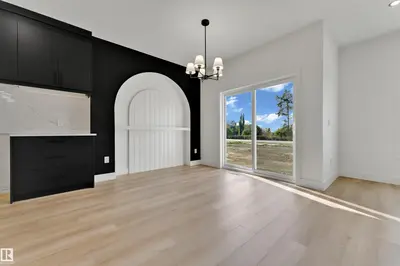
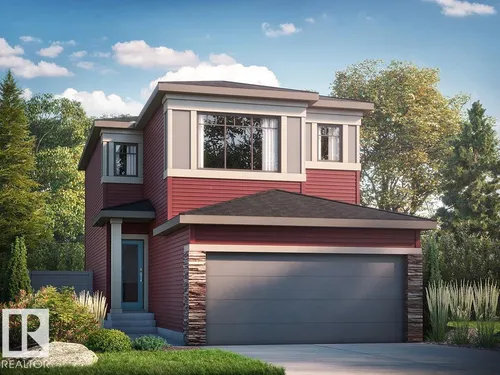
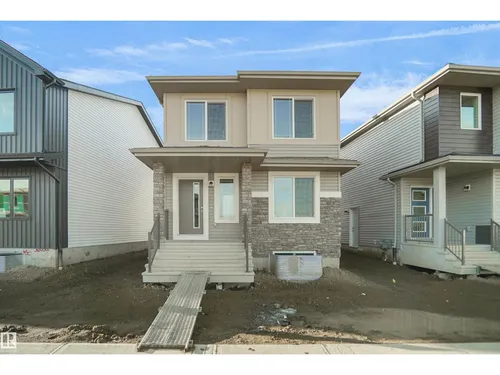
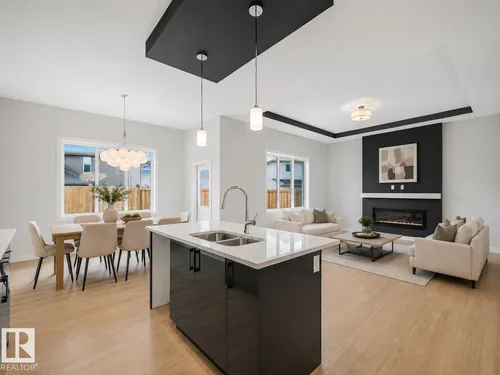
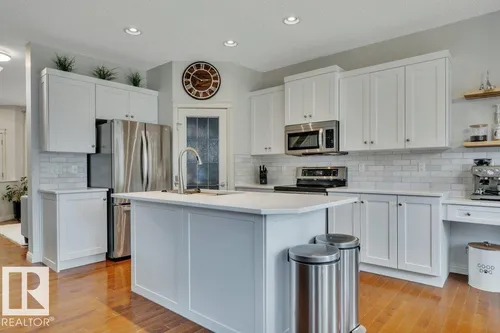
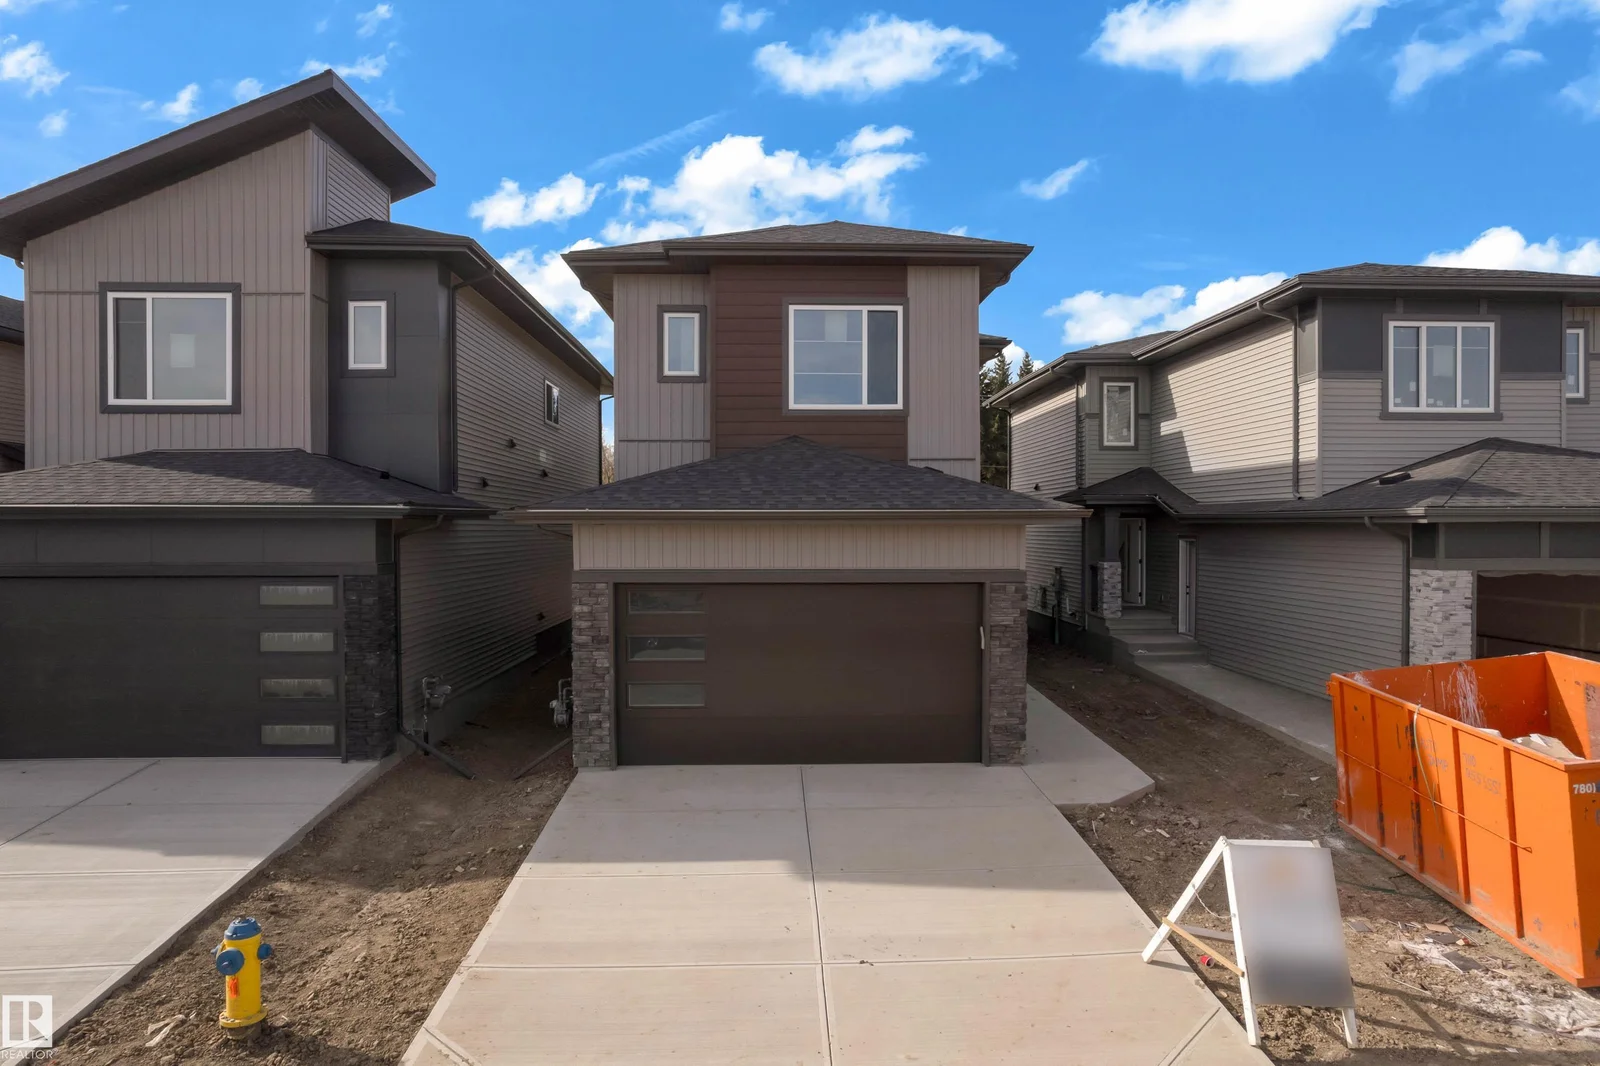
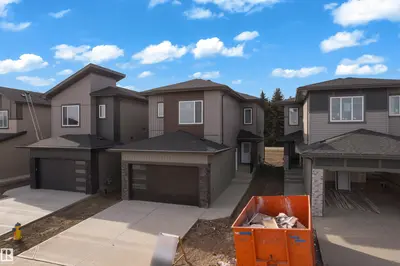
NO REAR NEIGHBOURS! UPGRADED THROUGHOUT! FRONT DOUBLE CAR GARAGE! SIDE ENTRANCE! This beautiful UPGRADED 1,875 SQFT. HOME located in the desirable community of WOODBEND. backs onto NO REAR NEIGHBOURS, offering privacy! Step inside to a bright and inviting main living space featuring a CUSTOM FEATURE WALL with FIREPLACE. The OPEN-CONCEPT layout flows into the FULLY UPGRADED KITCHEN, complete with PREMIUM CABINETRY, a large ISLAND, modern finishes, and a WALK-IN PANTRY for added storage and functi…

Did you know? Did you know this new construction home, built in 2026, offers a unique advantage with no rear neighbors, ensuring enhanced privacy? Inside, you'll find an open-concept living space highlighted by a custom feature wall with a fireplace and a dining area also boasting its own feature wall, all spread across 1,875 square feet of living space. This property also comes with a convenient side entrance and a front double car garage, in addition to a fully upgraded kitchen featuring premium cabinetry and a walk-in pantry.
Comparable homes

Similar homes to compare against

Opening one in the app starts with three quick swipes — that is how we learn which alternatives are worth your time.

Comparables are active MLS® listings selected on proximity and type. Photos and details come from licensed CREA DDF data.

Start comparing
Before you book a showing

What you can do with this home in the app

Show it to your partner or a friend

Save it, invite them in, and comment on this specific home together rather than trading screenshots.

See the full Keylo Price breakdown

Open the home in the app for comparables, condition signals, and the estimate methodology — free, without an account.

Book a call when you are ready

Request a 15-minute intro with a licensed REALTOR® — no signup gate on a static page.

Listed by
Shehlin Sandhu
Nationwide Realty Corp · MLS® E4511834

Listed by the listing brokerage shown on MLS®. Keylo Inc. represents buyers. Contacting us does not create an agency relationship until a written agreement is signed.

FAQ

About this home

What are the key interior features of this 3-bedroom home at 261 Linden LO?
This detached single-family home boasts 3 bedrooms and 2.5 bathrooms, offering ample space for families or those who enjoy having extra room. You'll appreciate the well-designed layout that maximizes both comfort and functionality for everyday living.
What makes the Leduc, AB neighborhood appealing for residents?
Leduc offers a family-friendly atmosphere with convenient access to amenities such as parks, schools, and shopping centers. Its strategic location provides easy commuting options while maintaining a strong sense of community.
How does BuyMyHomie simplify the buying process for this property?
BuyMyHomie streamlines your home buying journey by providing transparent pricing and a straightforward offer process, eliminating traditional negotiation complexities. Our platform aims to make acquiring your new home at 261 Linden LO efficient and stress-free.
Nearby

More Leduc searches

See how this home stacks up

Open it in the app, compare it against what else is out there, and bring someone else into the decision.

Open this home in the app Free · Opens in your browser · Greater Edmonton Area