#22 8304 11 AV SW, Edmonton
Active · MLS® E4511778 · Summerside
$297,000

#22 8304 11 AV SW, Edmonton

Keylo Price estimate $292,000 — asking is about 1.7% over our estimate.

Open this home in the app Three quick swipes first, so we can show you the right alternatives No signup · No agent calls
2
Bedrooms
2.5
Bathrooms
1,259 ft²
Living area
Townhouse
Property type
2005
Year built
Our estimate

What this home is probably worth

Not the asking price. Our own estimate, trained on closed sales we track — without ever being shown the asking price.

Keylo Price — #22 8304 11 AV SW
Keylo Price estimate
$292,000
Sell Zone — where it likely tradesAsking $297,000
$289k$292k$295k
Informational estimate only. Not an appraisal, not a guaranteed sale price, and not a substitute for advice from a licensed REALTOR®.
The Keylo Price panel as it appears on this listing in the app.
About this home

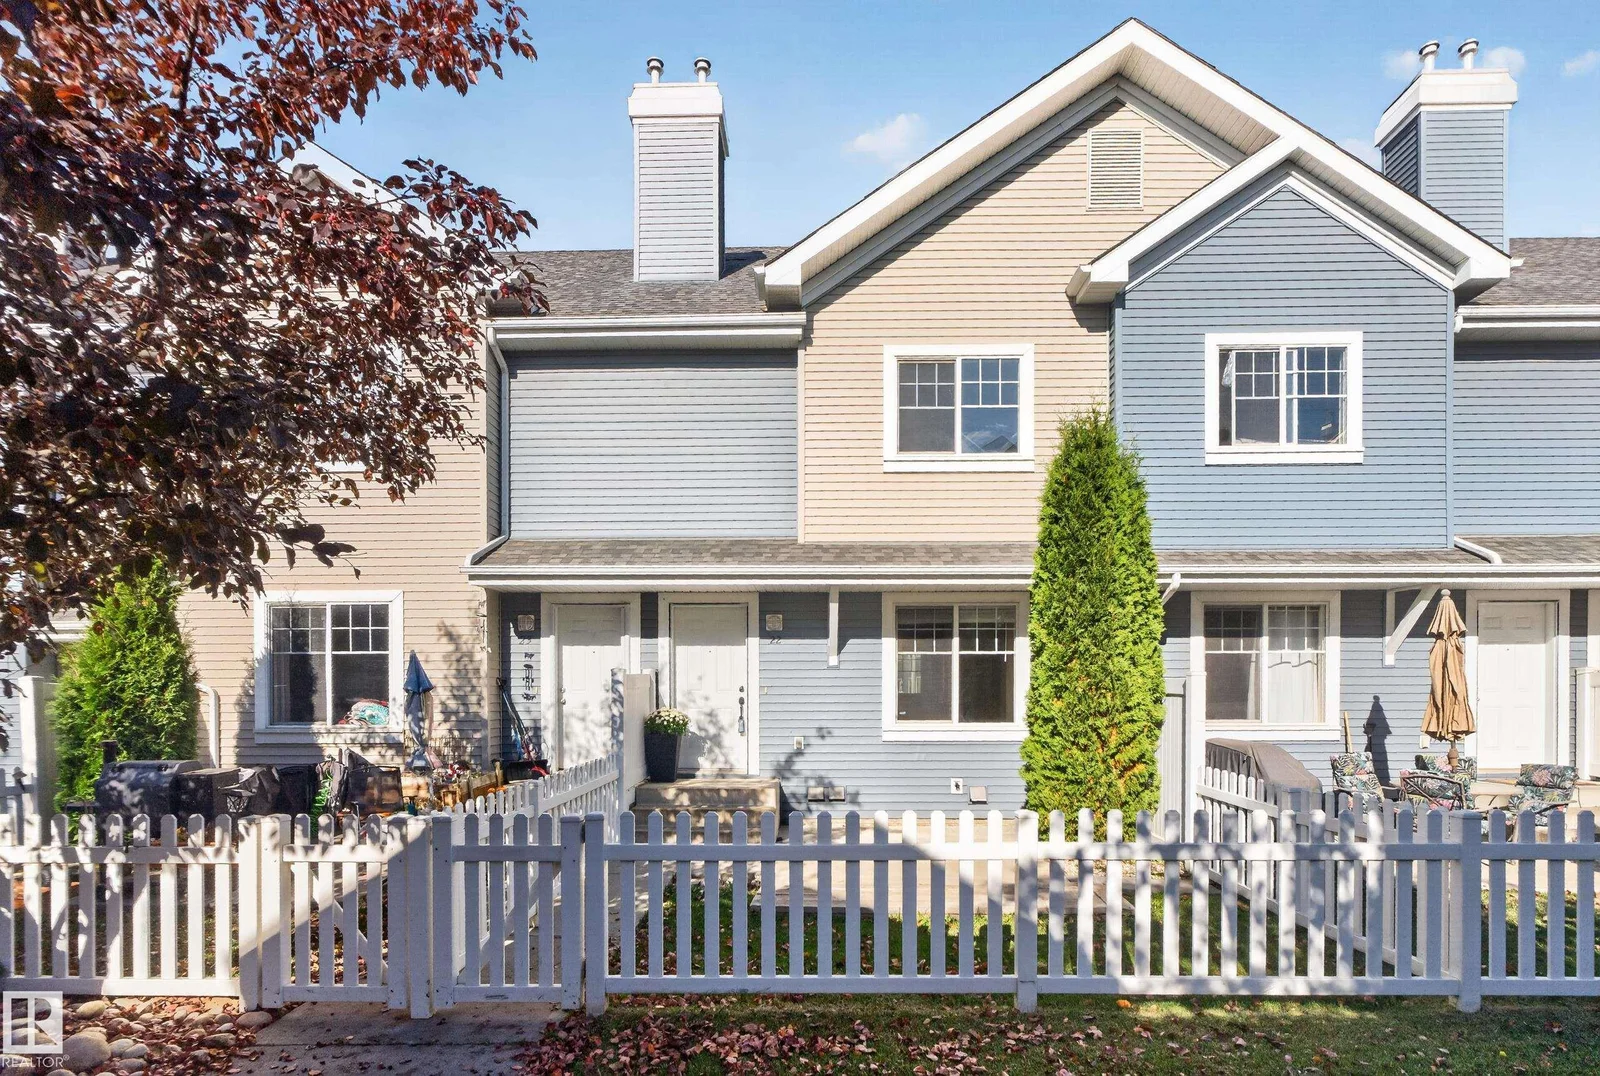
2 bed Townhouse in Edmonton

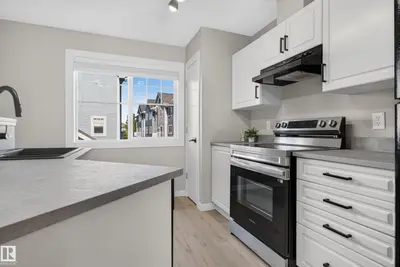
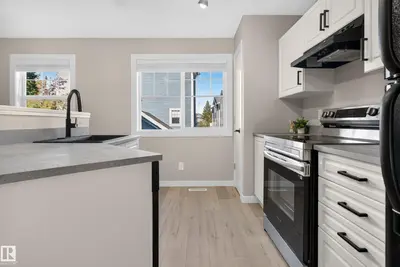
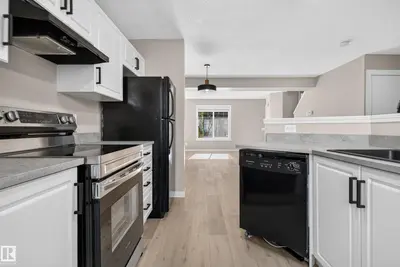
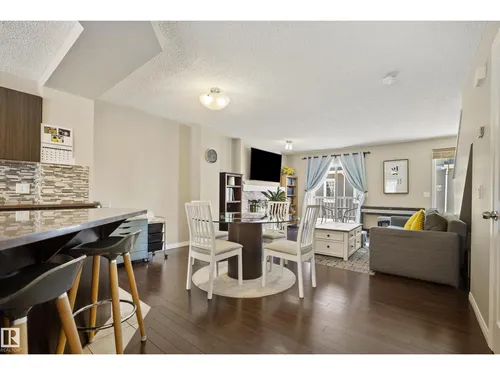
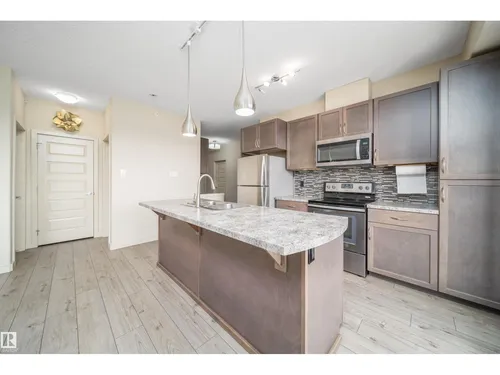
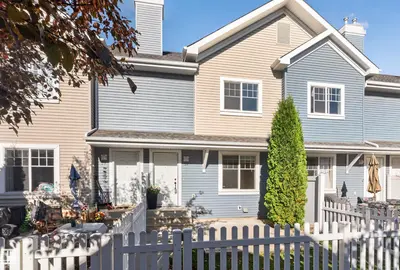
Gorgeous, FULLY RENOVATED townhouse in Summerside. Live in SE Edmonton's best neighbourhood with private beach club access at Lake Summerside. With its proximity to schools, shopping and amenities the location and community are idea for singles, couples and small families alike. Inside this unit you will love its modern vibe, with open floorplan, upgrades all over the place, new vinyl plank floors and carpet, new paint, freshly updated kitchen, lighting and bathroom remodels. The upper floor off…

Did you know? Did you know this fully renovated townhouse in Summerside offers direct private beach club access to Lake Summerside, a perk ideal for singles, couples, and small families? The home boasts an open floorplan with 1259.17 sq ft of living space, featuring brand new vinyl plank floors, carpet, and paint, along with updated kitchen, lighting, and bathroom remodels. Additionally, each of the two spacious bedrooms on the upper floor comes with a large closet and its own private 4-piece bathroom.
Comparable homes

Similar homes to compare against

Opening one in the app starts with three quick swipes — that is how we learn which alternatives are worth your time.

Comparables are active MLS® listings selected on proximity and type. Photos and details come from licensed CREA DDF data.

Start comparing
Before you book a showing

What you can do with this home in the app

Show it to your partner or a friend

Save it, invite them in, and comment on this specific home together rather than trading screenshots.

See the full Keylo Price breakdown

Open the home in the app for comparables, condition signals, and the estimate methodology — free, without an account.

Book a call when you are ready

Request a 15-minute intro with a licensed REALTOR® — no signup gate on a static page.

Listed by
Jonathan C Hull
2% Realty Pro · MLS® E4511778

Listed by the listing brokerage shown on MLS®. Keylo Inc. represents buyers. Contacting us does not create an agency relationship until a written agreement is signed.

FAQ

About this home

What are the key features of this 2-bedroom townhouse?
This charming townhouse boasts 2 spacious bedrooms and 2.5 bathrooms, offering comfortable living. It features an open-concept main floor perfect for entertaining and a private balcony for outdoor enjoyment.
What amenities and conveniences are available near 8304 11 AV SW in Edmonton?
Located in a desirable Southwest Edmonton neighborhood, this townhouse is close to numerous amenities including schools, parks, and shopping centers. Enjoy easy access to public transportation and major roadways for a convenient commute.
How can BuyMyHomie assist with purchasing this $297,000 townhouse?
BuyMyHomie simplifies the buying process by connecting you directly with the seller, potentially saving you on agent commissions. Our platform provides the tools and support needed to negotiate an offer and navigate the transaction smoothly.
Nearby

More Edmonton searches

See how this home stacks up

Open it in the app, compare it against what else is out there, and bring someone else into the decision.

Open this home in the app Free · Opens in your browser · Greater Edmonton Area