10427 136 ST NW, Edmonton
Active · MLS® E4502821 · Glenora
$2,599,000

10427 136 ST NW, Edmonton

Keylo Price estimate $927,500 — asking is about 180.2% over our estimate.

Open this home in the app Three quick swipes first, so we can show you the right alternatives No signup · No agent calls
5
Bedrooms
4.0
Bathrooms
3,645 ft²
Living area
Detached Single Family
Property type
2026
Year built
Our estimate

What this home is probably worth

Not the asking price. Our own estimate, trained on closed sales we track — without ever being shown the asking price.

Keylo Price — 10427 136 ST NW
Keylo Price estimate
$927,500
Sell Zone — where it likely tradesAsking $2,599,000
$918k$928k$937k
Informational estimate only. Not an appraisal, not a guaranteed sale price, and not a substitute for advice from a licensed REALTOR®.
The Keylo Price panel as it appears on this listing in the app.
About this home

5 bed Detached Single Family in Edmonton

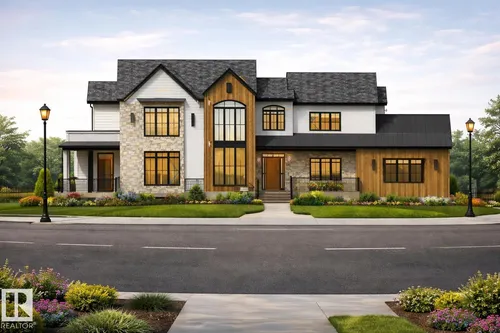
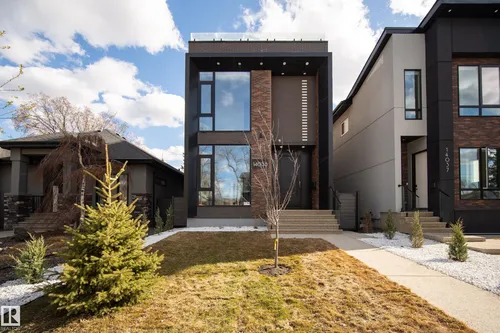
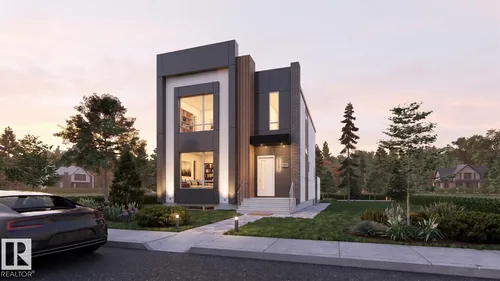
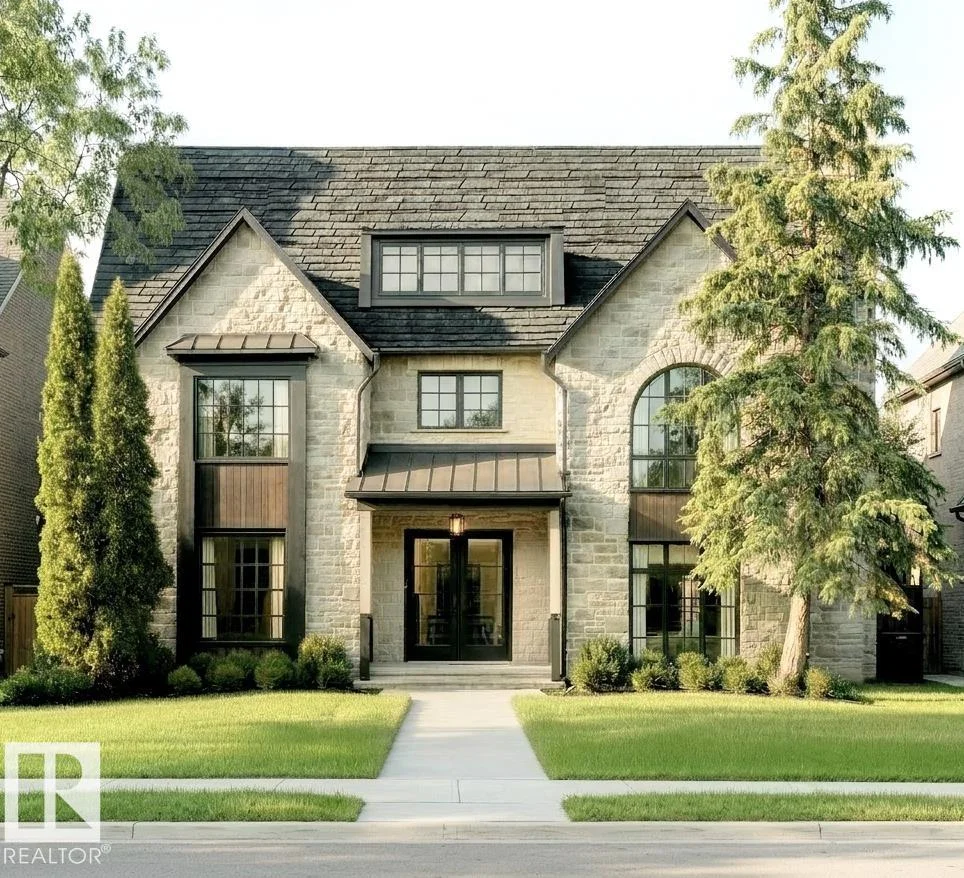
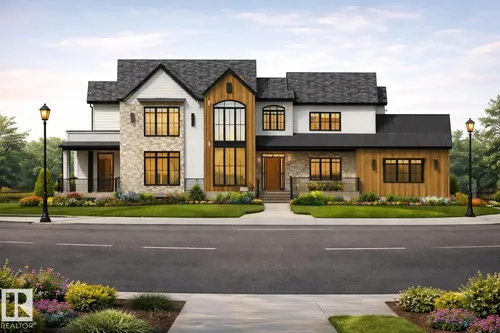
LOCATION LOCATION LOCATION! STUNNING 2.5 STOREY HOME WITH 10FT MAIN FLOOR CEILINGS, 10FT BASEMENT CEILINGS & OVERSIZED QUAD HEATED GARAGE. The main floor features a grand foyer double door entrance, office with custom shelving/cabinets, designer half bath, mudroom with loads of storage, huge chefs kitchen, coffee bar, WOOD BURNING FIREPLACE and so much more! The 2nd floor features 3 Beds 2 5pc Baths and upstairs laundry room, including the large primary bedroom with a spa like ensuite (steam sho…

Did you know? Did you know this brand-new 2026-built residence in Glenora boasts a spacious 3645 sq ft of living area across 2.5 storeys, featuring 10ft ceilings on both the main and basement levels? Unique to this property is an oversized quad heated garage, a chef's dream kitchen with a dedicated coffee bar, and a wood-burning fireplace for cozy evenings. Furthermore, the third floor offers a versatile bonus room complete with a wet bar and a half bath, adding an extra layer of luxury and entertainment space.
Comparable homes

Similar homes to compare against

Opening one in the app starts with three quick swipes — that is how we learn which alternatives are worth your time.

Comparables are active MLS® listings selected on proximity and type. Photos and details come from licensed CREA DDF data.

Start comparing
Before you book a showing

What you can do with this home in the app

Show it to your partner or a friend

Save it, invite them in, and comment on this specific home together rather than trading screenshots.

See the full Keylo Price breakdown

Open the home in the app for comparables, condition signals, and the estimate methodology — free, without an account.

Book a call when you are ready

Request a 15-minute intro with a licensed REALTOR® — no signup gate on a static page.

Listed by
Keith B Madsen
MaxWell Progressive · MLS® E4502821

Listed by the listing brokerage shown on MLS®. Keylo Inc. represents buyers. Contacting us does not create an agency relationship until a written agreement is signed.

FAQ

About this home

What are the notable interior features of this 5-bedroom home at 10427 136 ST NW?
This detached single-family home boasts 5 spacious bedrooms and 4 full bathrooms, offering ample living space for a large family or guests. While specific interior details would be best discussed with an agent, homes in this price range often feature high-end finishes, modern kitchens, and luxurious master suites.
What is the neighborhood like around 10427 136 ST NW in Edmonton?
Located in the desirable northwest area of Edmonton, this property is situated in a well-established neighborhood known for its convenience and amenities. Residents typically enjoy proximity to parks, schools, shopping centers, and easy access to major transportation routes, making it an attractive place to live.
How does the buying process work with BuyMyHomie for this $2,599,000 property?
BuyMyHomie simplifies the purchasing process for properties like this $2,599,000 home, offering expert guidance from initial viewing to closing. They can assist with negotiations, financing options, and ensuring a smooth transaction, making your dream home purchase a stress-free experience.
Nearby

More Edmonton searches

See how this home stacks up

Open it in the app, compare it against what else is out there, and bring someone else into the decision.

Open this home in the app Free · Opens in your browser · Greater Edmonton Area