$642,111
223 RAVINE DR, Devon
Jay Lewis
RE/MAX Excellence
RE/MAX Excellence
Asking $599,998 Estimated price: $593,000
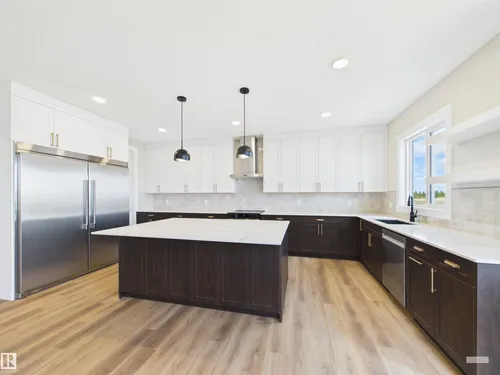
Imagine hosting unforgettable gatherings in your stunning, brand-new chef's kitchen, designed for both culinary excellence and elevated entertaining.
See Why We Think $593,000 →We estimated this home at $593,000 using recent sales, market trends, and property data. Swipe a few homes and we'll show you why.
Tell us which homes catch your eye — we'll compare them to 741 ASTORIA WY so you can see how this one stacks up.
Explore this home's value instantly. No account, no agent calls — just data. Sign up later only if you want saved searches.
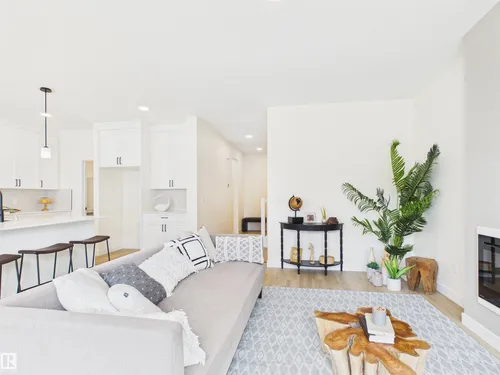
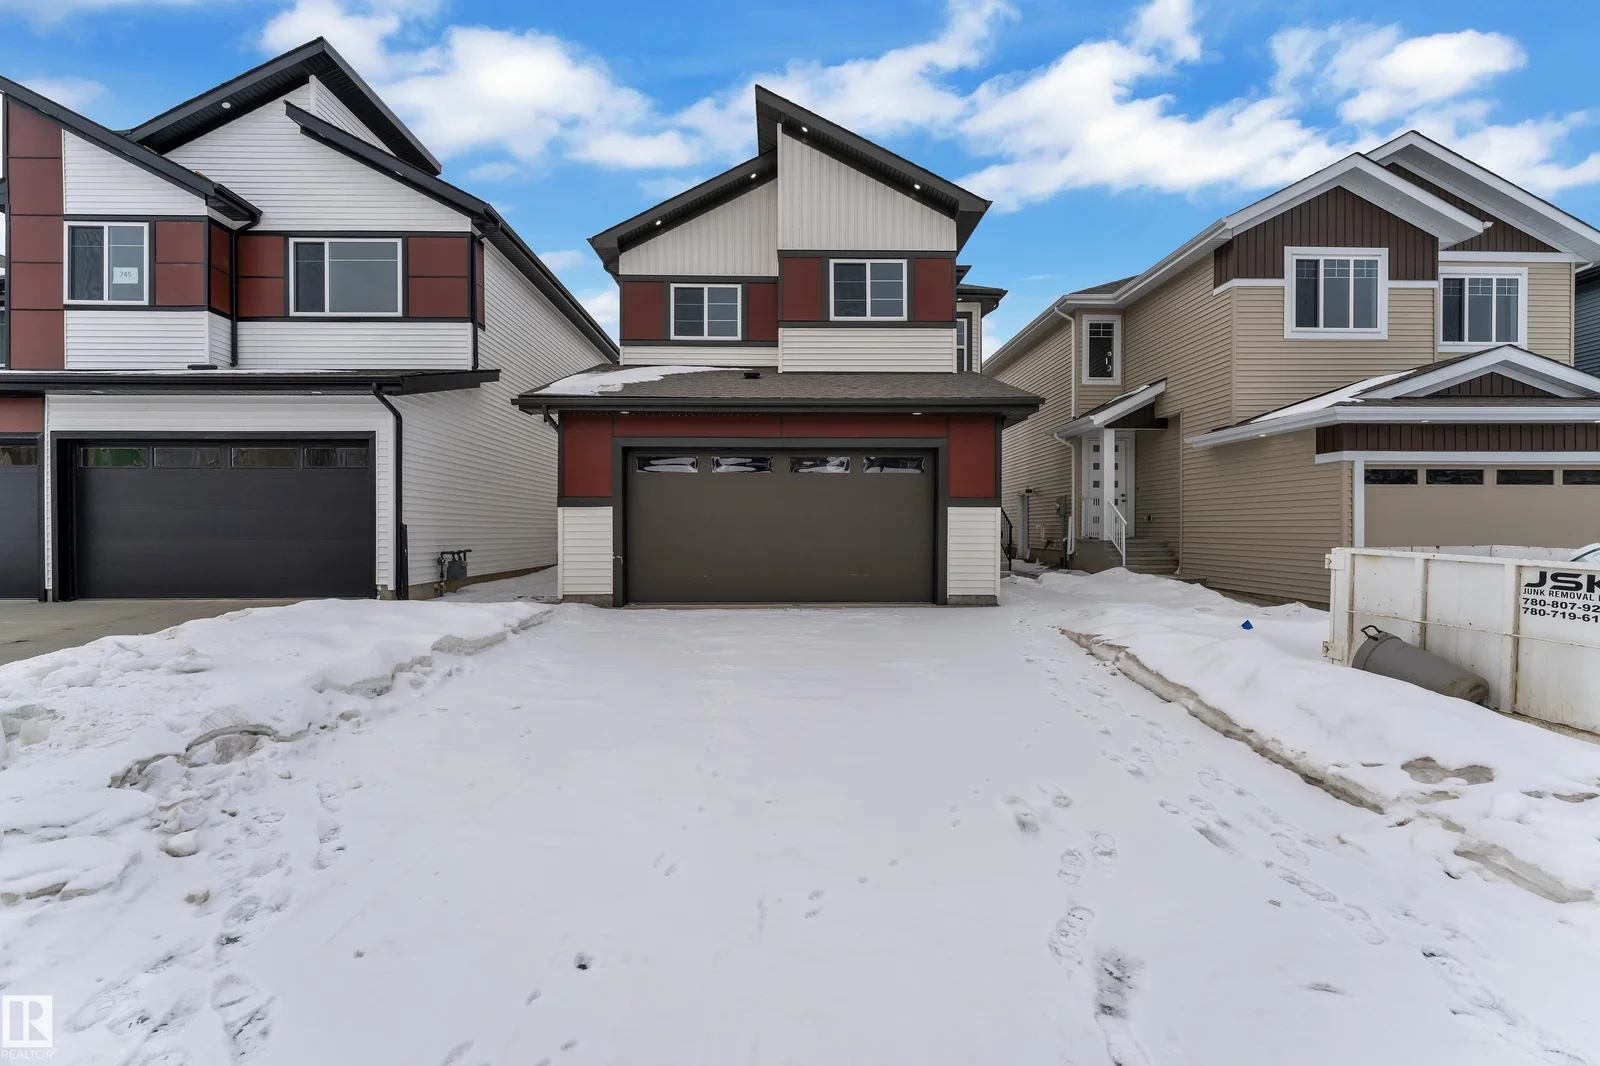
Did you know this brand new 2025-built detached single-family home in Devon's WEST subdivision offers a chef-inspired kitchen with a unique center island and pantry, alongside an open-concept living area highlighted by a custom feature wall? The upper level boasts a spacious bonus room with its own fireplace and feature wall, adding to the home's luxury appeal. Additionally, a versatile den on the main floor can serve as a convenient bedroom, complementing the three bedrooms and two-and-a-half bathrooms within the 2306.08 sq ft of living space.
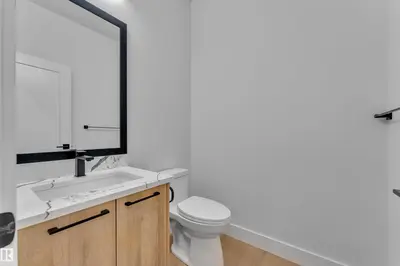
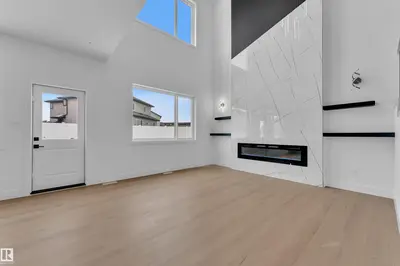
Swipe a few homes to tell us what you like. We'll show you how this one compares and find similar homes in your price range.
Compare This Home →No signup required • This home appears first • Takes 2 minutes
Swipe a few of these and we'll learn what matters to you — then show you how 741 ASTORIA WY compares to our estimate
$642,111
223 RAVINE DR, Devon
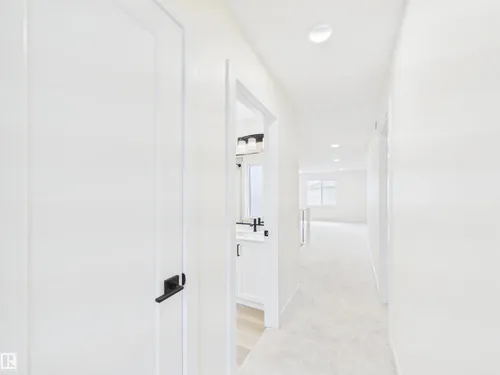
$642,111
223 RAVINE DR, Devon
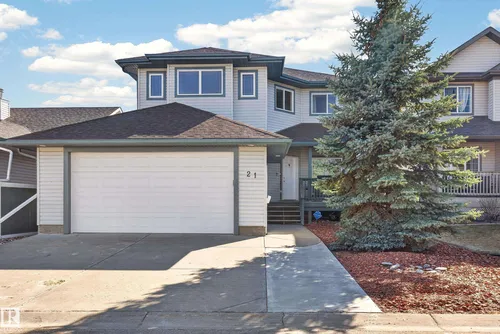
$571,999
21 PIPESTONE DR, Devon
$679,989
227 RAVINE DR, Devon
Swipe a few homes and we'll compare them to 741 ASTORIA WY — plus find better deals nearby
Start Comparing →This detached single-family home offers 3 spacious bedrooms and 2.5 bathrooms, perfect for families or those seeking extra space. Enjoy a modern layout with ample natural light throughout the property.
Devon, AB is known for its family-friendly atmosphere and abundant green spaces, offering a peaceful retreat with convenient access to amenities. Residents enjoy proximity to parks, schools, and local shops, making it an ideal place to live.
BuyMyHomie simplifies your home buying journey by offering a streamlined and transparent process. Our platform connects you directly with sellers, facilitating negotiations and paperwork to ensure a smooth and efficient transaction for properties like this one.