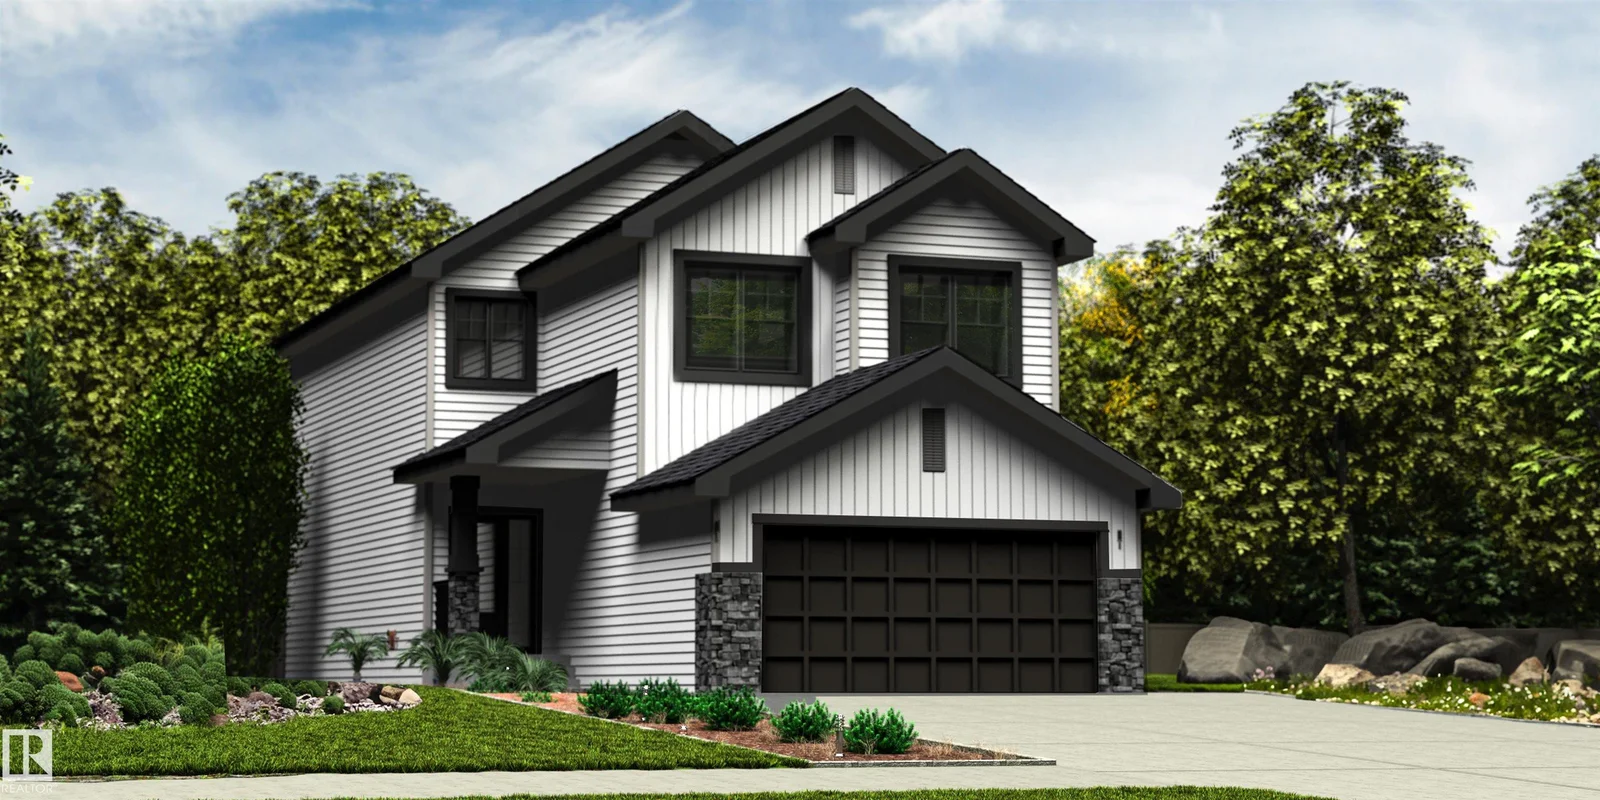
Keylo Price estimate $619,000 — asking is about 8.1% over our estimate.
Not the asking price. Our own estimate, trained on closed sales we track — without ever being shown the asking price.
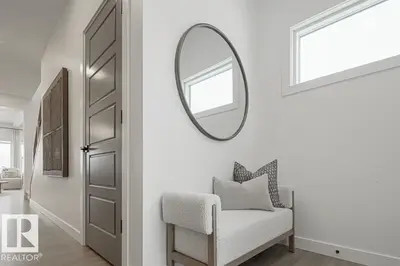
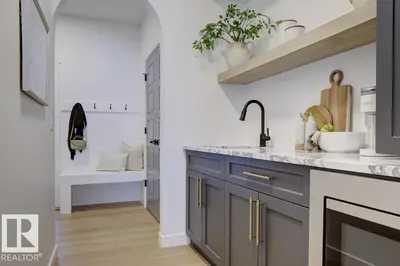
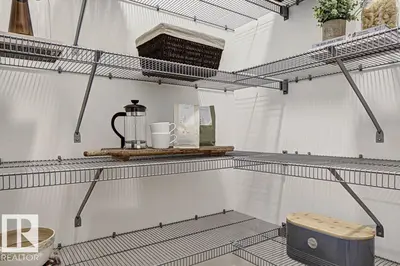
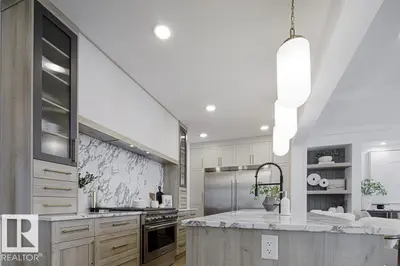
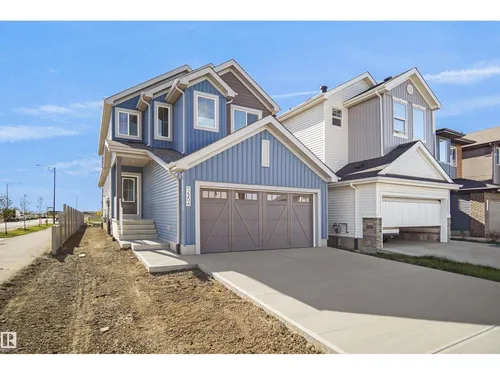
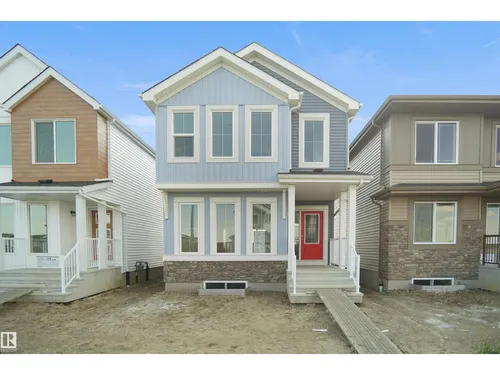
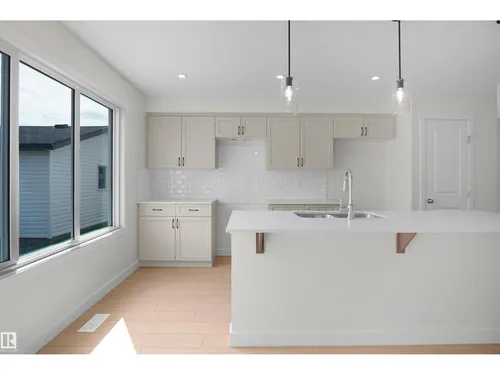
Spacious 2,289 sq ft family home featuring a dbl attached garage w/ floor drain, sep side entry, 9’ ceilings on main & bsmt levels, and LVP flooring thru main. Foyer w/ coat closet leads to a 2-pce bath or kitchen. Mud rm connects to a walk-thru pantry for added storage. Kitchen boasts quartz counters thruout, lrg island w/ flush eating ledge, Silgranit undermount sink, pendant lighting, built-in microwave, upgraded raised-profile soft-close cabinetry, full-height tile backsplash & custom chimne…
Opening one in the app starts with three quick swipes — that is how we learn which alternatives are worth your time.
Active
Active
Active
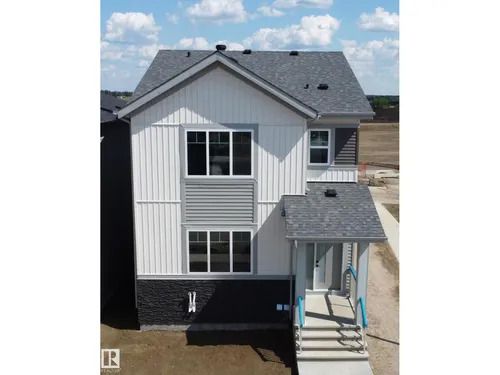
ActiveComparables are active MLS® listings selected on proximity and type. Photos and details come from licensed CREA DDF data.
Start comparingSave it, invite them in, and comment on this specific home together rather than trading screenshots.
Open the home in the app for comparables, condition signals, and the estimate methodology — free, without an account.
Request a 15-minute intro with a licensed REALTOR® — no signup gate on a static page.
Listed by the listing brokerage shown on MLS®. Keylo Inc. represents buyers. Contacting us does not create an agency relationship until a written agreement is signed.
Open it in the app, compare it against what else is out there, and bring someone else into the decision.
Open this home in the app Free · Opens in your browser · Greater Edmonton Area