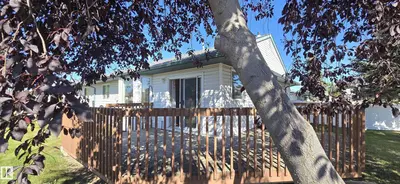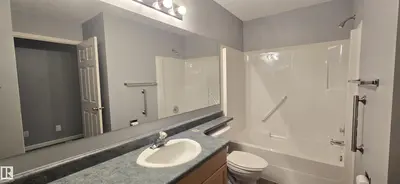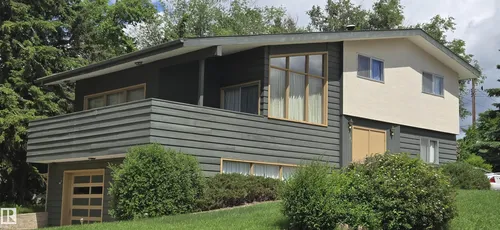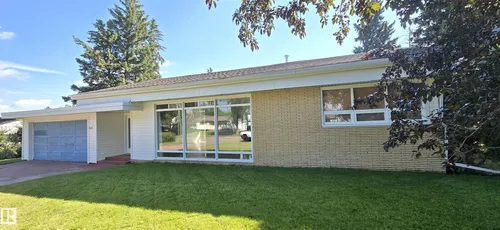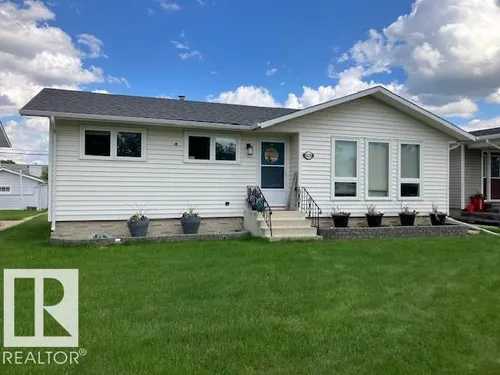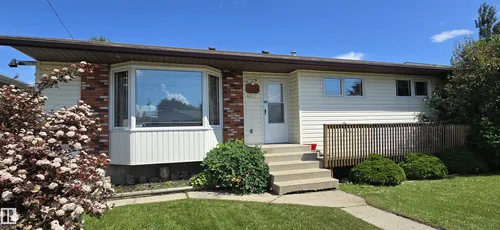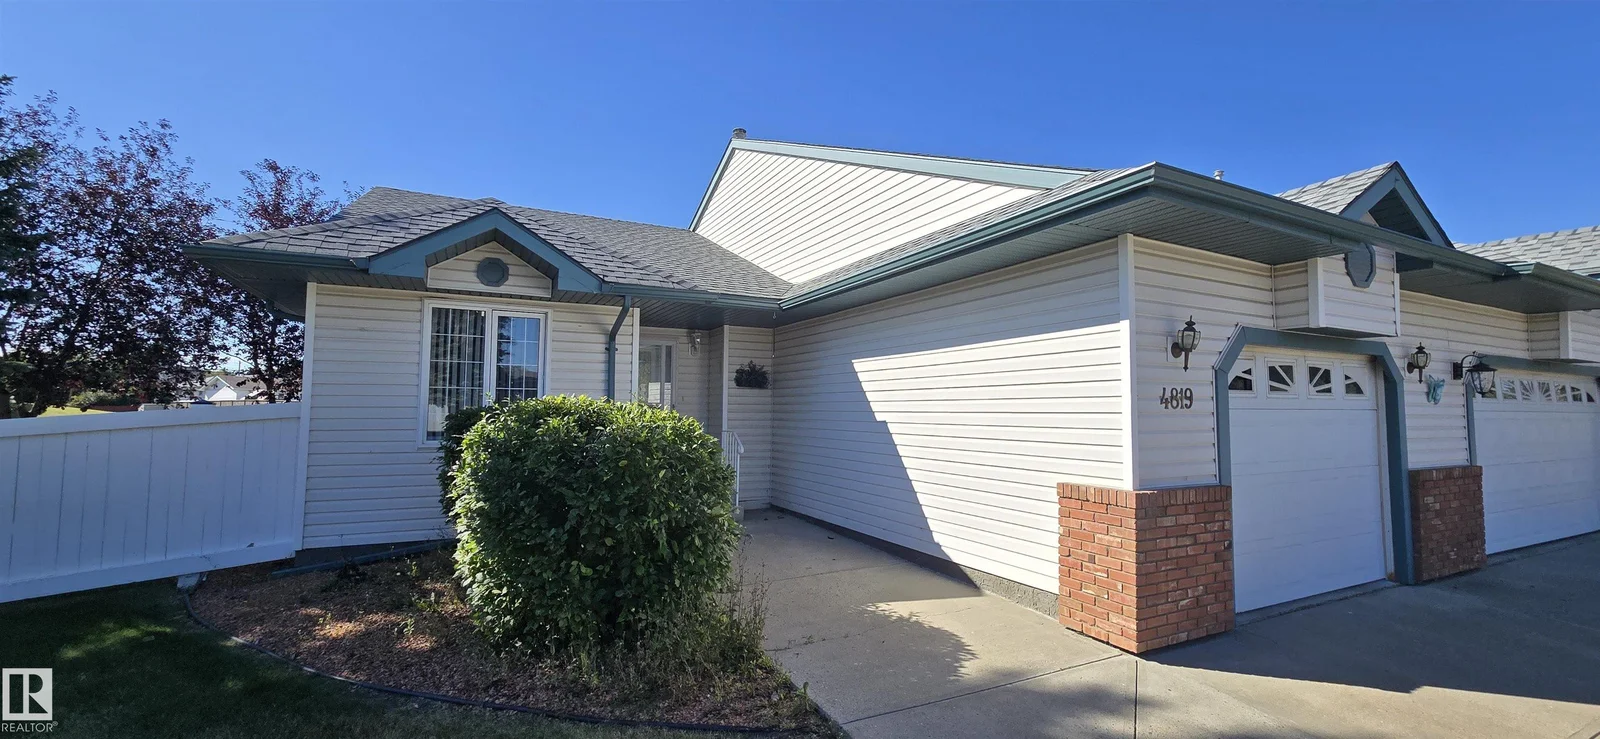
4819 47 AV, Vegreville
Active · MLS® E4509171 · COUNTY OF MINBURN NO. 27
$319,000

4819 47 AV, Vegreville

Keylo Price estimate $319,000 — asking is about 0.0% over our estimate.

Open this home in the app Three quick swipes first, so we can show you the right alternatives No signup · No agent calls
2
Bedrooms
1.0
Bathrooms
1,015 ft²
Living area
Townhouse
Property type
1996
Year built
Our estimate

What this home is probably worth

Not the asking price. Our own estimate, trained on closed sales we track — without ever being shown the asking price.

Keylo Price — 4819 47 AV
Keylo Price estimate
$319,000
Sell Zone — where it likely tradesAsking $319,000
$297k$319k$341k
Informational estimate only. Not an appraisal, not a guaranteed sale price, and not a substitute for advice from a licensed REALTOR®.
The Keylo Price panel as it appears on this listing in the app.
About this home

2 bed Townhouse in Vegreville

Experience the ultimate in care-free living with this immaculate end-unit in Horizon Village, Vegreville—an easy 40-minute drive east of Sherwood Park. This very well-kept two bedroom home boasts a bright, open-concept design that seamlessly blends the kitchen, dining, and living areas. Complete with fresh paint, a single attached garage, it is entirely move-in ready. Step outside to enjoy a beautifully manicured yard and a stunning wrap-around deck facing east and south, perfect for morning co…

Did you know? Did you know this end-unit townhouse in Horizon Village offers a unique wrap-around deck designed for enjoyment of both the east and south-facing sun, ideal for morning coffee or afternoon relaxation? Built in 1996, the 1015.05 sq ft living area showcases an open-concept design that thoughtfully integrates the kitchen, dining, and living spaces. This property also includes a convenient single attached garage, adding to its move-in ready appeal.
Comparable homes

Similar homes to compare against

Opening one in the app starts with three quick swipes — that is how we learn which alternatives are worth your time.

Comparables are active MLS® listings selected on proximity and type. Photos and details come from licensed CREA DDF data.

Start comparing
Before you book a showing

What you can do with this home in the app

Show it to your partner or a friend

Save it, invite them in, and comment on this specific home together rather than trading screenshots.

See the full Keylo Price breakdown

Open the home in the app for comparables, condition signals, and the estimate methodology — free, without an account.

Book a call when you are ready

Request a 15-minute intro with a licensed REALTOR® — no signup gate on a static page.

Listed by
Kody W Kuchik
Century 21 Alta · MLS® E4509171

Listed by the listing brokerage shown on MLS®. Keylo Inc. represents buyers. Contacting us does not create an agency relationship until a written agreement is signed.

FAQ

About this home

What are the key features of this 2-bedroom townhouse in Vegreville?
This charming townhouse at 4819 47 Ave offers 2 comfortable bedrooms and 1 full bathroom, perfect for individuals or small families. It boasts a functional layout designed for modern living, making it an ideal starter home or investment property.
What is the neighborhood like around 4819 47 Ave in Vegreville?
Located in a friendly Vegreville neighborhood, this townhouse is close to local amenities, schools, and parks, offering convenience for everyday living. Enjoy the peaceful atmosphere of a community that provides both tranquility and accessibility.
How can BuyMyHomie assist with purchasing this townhouse?
BuyMyHomie simplifies the buying process by offering a streamlined and transparent platform. We can guide you through viewing the property, submitting an offer, and completing the transaction smoothly, ensuring a stress-free experience for all parties involved.
Nearby

More Vegreville searches

See how this home stacks up

Open it in the app, compare it against what else is out there, and bring someone else into the decision.

Open this home in the app Free · Opens in your browser · Greater Edmonton Area