272 Paquin ST, Cardiff
Active · MLS® E4502864 · STURGEON COUNTY
$449,000

272 Paquin ST, Cardiff

Keylo Price estimate $449,000 — asking is about 0.0% over our estimate.

Open this home in the app Three quick swipes first, so we can show you the right alternatives No signup · No agent calls
3
Bedrooms
2.0
Bathrooms
1,301 ft²
Living area
Detached Single Family
Property type
1964
Year built
Our estimate

What this home is probably worth

Not the asking price. Our own estimate, trained on closed sales we track — without ever being shown the asking price.

Keylo Price — 272 Paquin ST
Keylo Price estimate
$449,000
Sell Zone — where it likely tradesAsking $449,000
$418k$449k$480k
Informational estimate only. Not an appraisal, not a guaranteed sale price, and not a substitute for advice from a licensed REALTOR®.
The Keylo Price panel as it appears on this listing in the app.
About this home

3 bed Detached Single Family in Cardiff

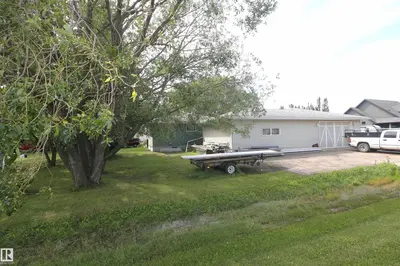
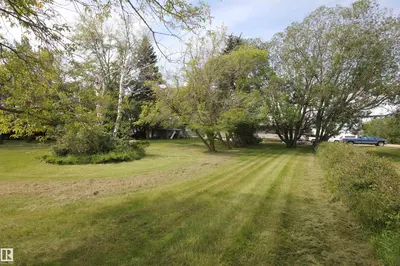
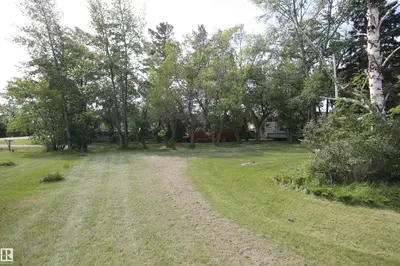
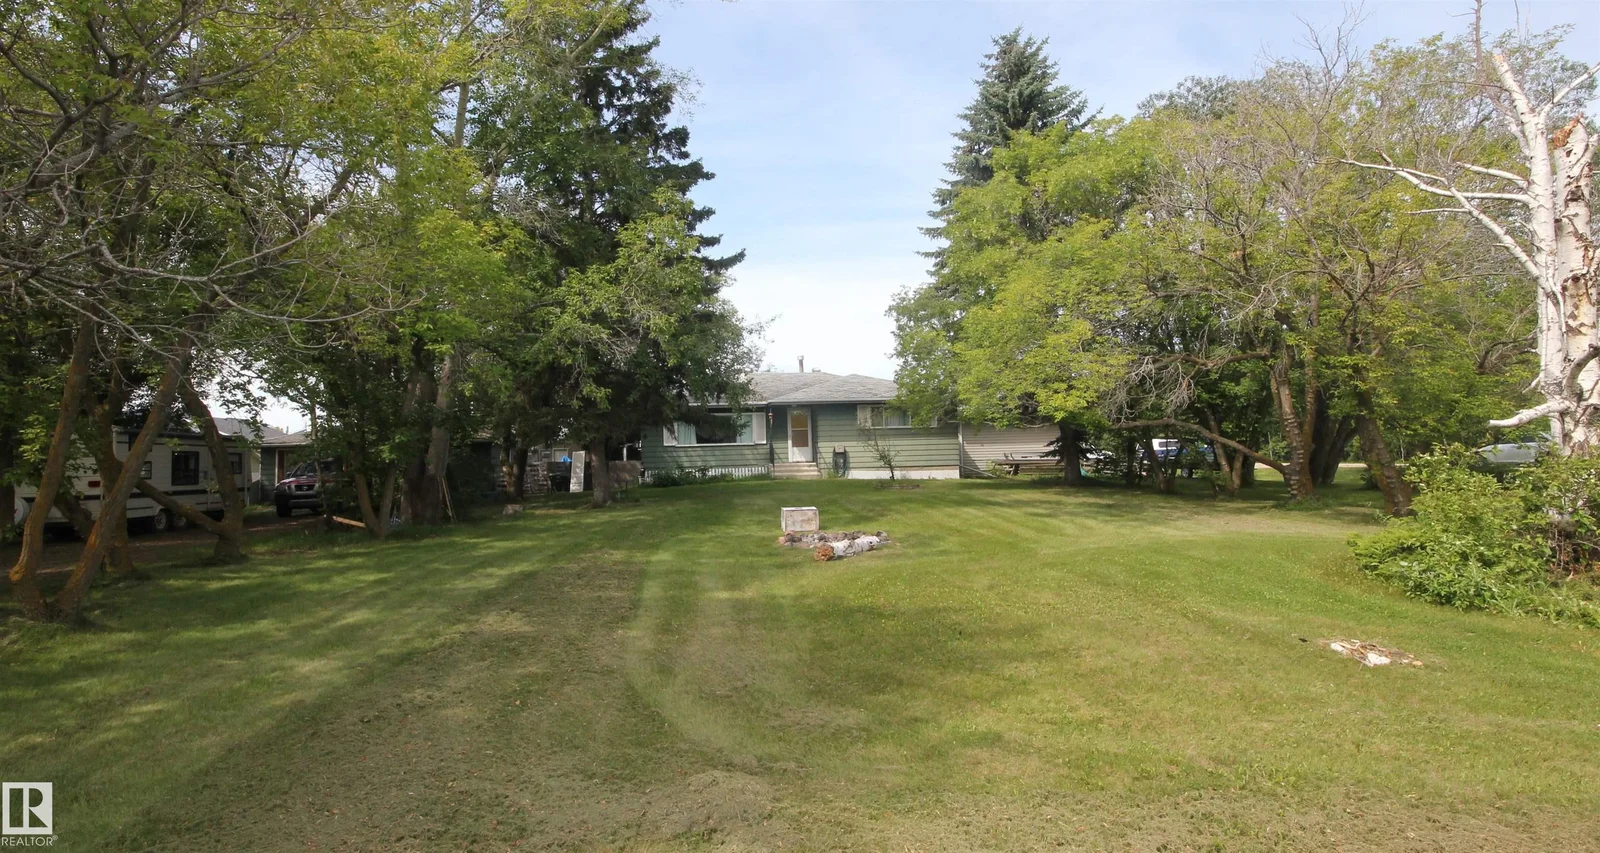
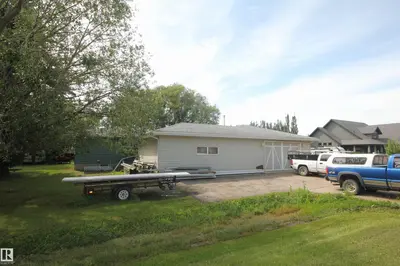
Enjoy peaceful country living just minutes from Morinville and St Albert. Over half acreage on a Large corner lot. This fixer upper bungalow also offers an oversize double detached garage & large 1400 sq ft heated shop with 10 ft ceilings and 16 x9' overhead door.. The location is is fantastic for country living with all the city amenities.

Did you know? Did you know this 1964 bungalow, spanning 1301.37 sq ft, offers a unique combination of residential living and commercial-grade workspace with a large 1400 sq ft heated shop featuring 10 ft ceilings and a 16x9' overhead door? Situated on a corner lot in Sturgeon County, this property provides peaceful country living yet remains conveniently close to Morinville and St. Albert. Beyond the three bedrooms and two bathrooms, the expansive lot also accommodates an oversized double detached garage, adding significant utility to this fixer-upper.
Comparable homes

Similar homes to compare against

Opening one in the app starts with three quick swipes — that is how we learn which alternatives are worth your time.

Comparables are active MLS® listings selected on proximity and type. Photos and details come from licensed CREA DDF data.

Start comparing
Before you book a showing

What you can do with this home in the app

Show it to your partner or a friend

Save it, invite them in, and comment on this specific home together rather than trading screenshots.

See the full Keylo Price breakdown

Open the home in the app for comparables, condition signals, and the estimate methodology — free, without an account.

Book a call when you are ready

Request a 15-minute intro with a licensed REALTOR® — no signup gate on a static page.

Listed by
Steve A Reschke
RE/MAX Professionals · MLS® E4502864

Listed by the listing brokerage shown on MLS®. Keylo Inc. represents buyers. Contacting us does not create an agency relationship until a written agreement is signed.

FAQ

About this home

What are the key features of this 3-bedroom, 2-bathroom home in Cardiff?
This detached single-family home offers 3 spacious bedrooms and 2 full bathrooms, providing ample space for families or those seeking room to grow. The property is situated in the desirable community of Cardiff, AB, offering a comfortable and convenient living environment.
What is the neighborhood like around 272 Paquin St, Cardiff, AB?
272 Paquin St is located in Cardiff, AB, a friendly and established community known for its peaceful atmosphere and access to local amenities. Residents enjoy proximity to parks, schools, and essential services, making it an ideal location for families and individuals alike.
How can BuyMyHomie help me purchase this property at 272 Paquin St?
BuyMyHomie simplifies the home buying process, offering expert guidance and support to help you navigate your purchase of 272 Paquin St. We streamline negotiations and paperwork, ensuring a smooth and efficient transaction from offer to closing.
Nearby

More Cardiff searches

See how this home stacks up

Open it in the app, compare it against what else is out there, and bring someone else into the decision.

Open this home in the app Free · Opens in your browser · Greater Edmonton Area